For Sale £360,000 - Semi-Detached House
An exciting opportunity to buy a spacious four-bedroom semi which will benefit from your skills and imagination to create a lovely family home.
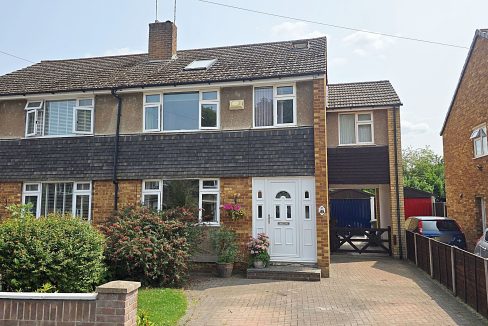
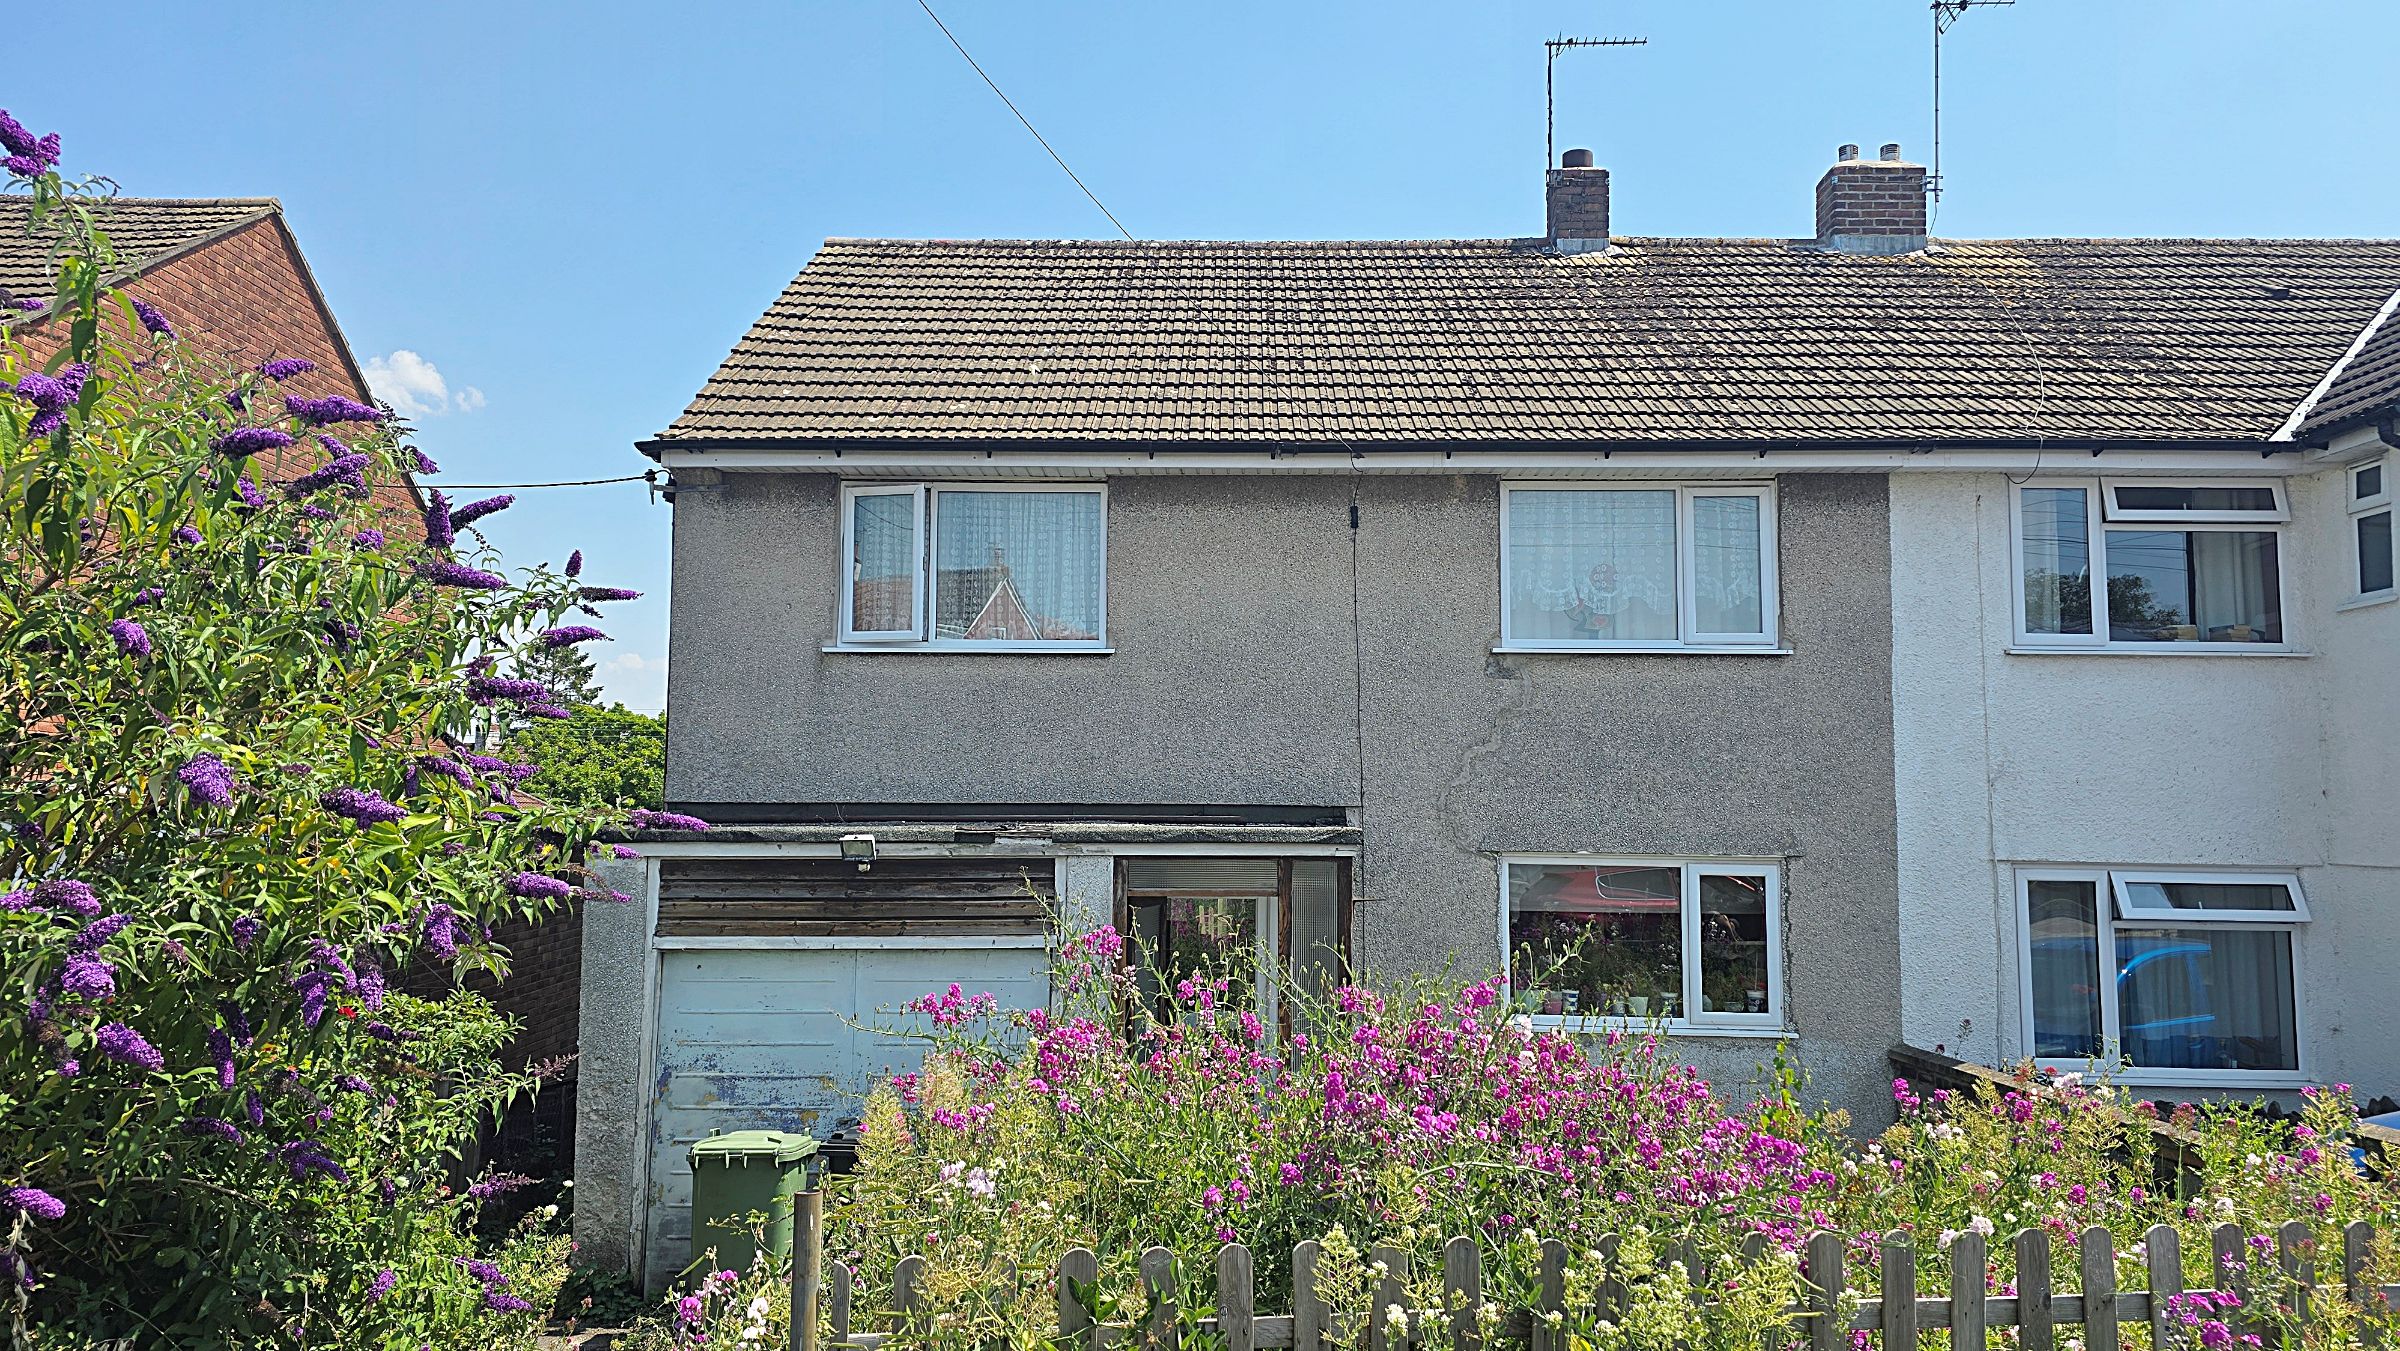
Set in a quiet residential part of Winterbourne, this four-bedroom semi-detached house offers considerably more space than may be immediately apparent. The accommodation includes an almost full-width living room, adjoining dining room, conservatory, kitchen, ground-floor cloakroom and four first-floor bedrooms, while outside are established front and rear gardens, a driveway and integral garage.
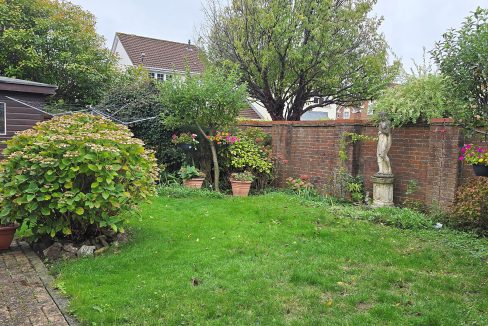
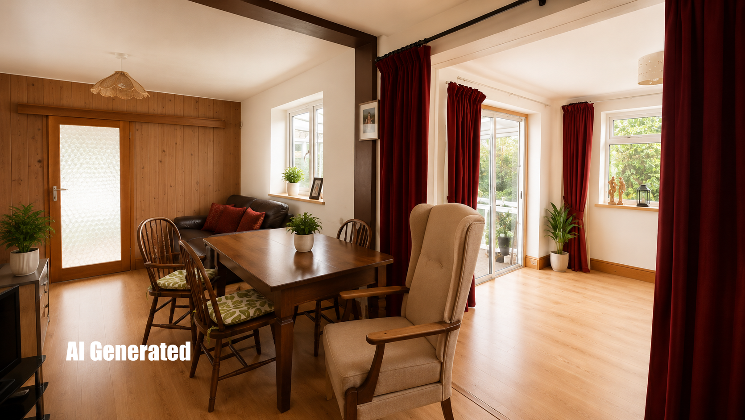
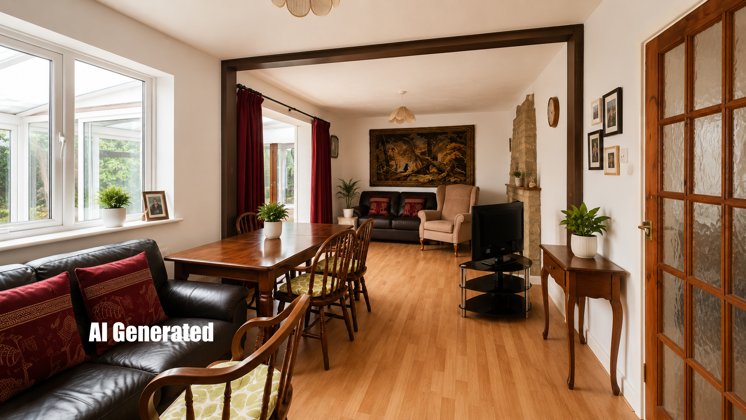
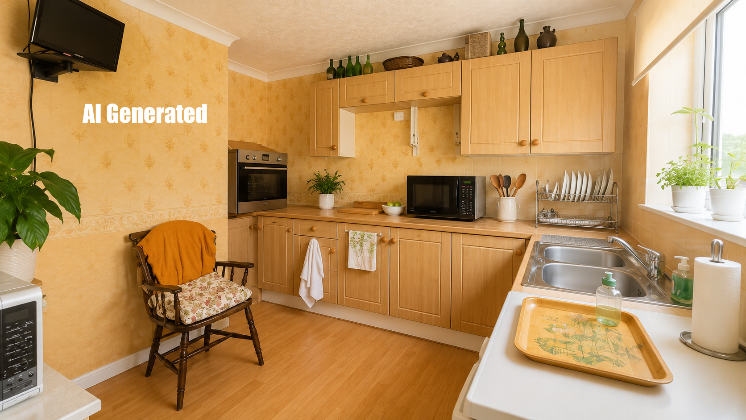
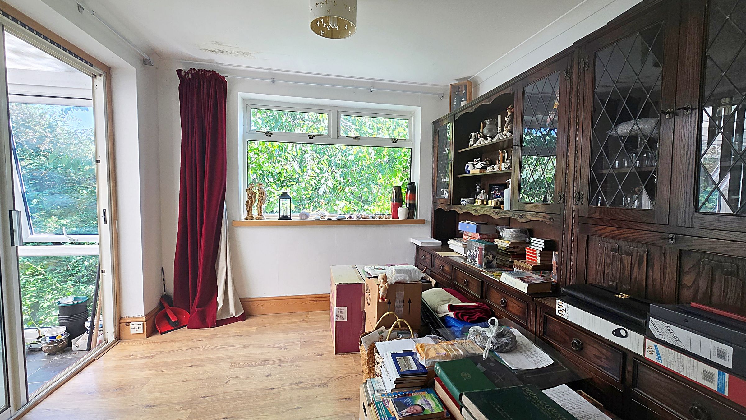
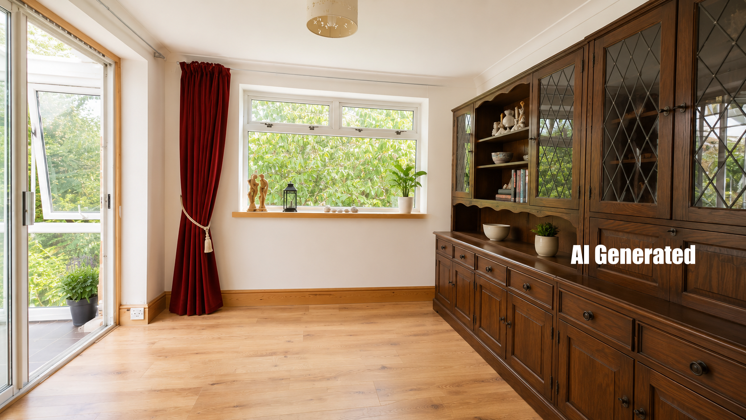
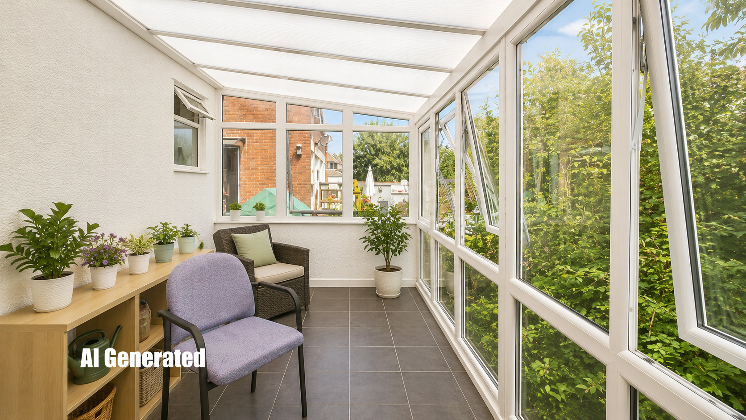
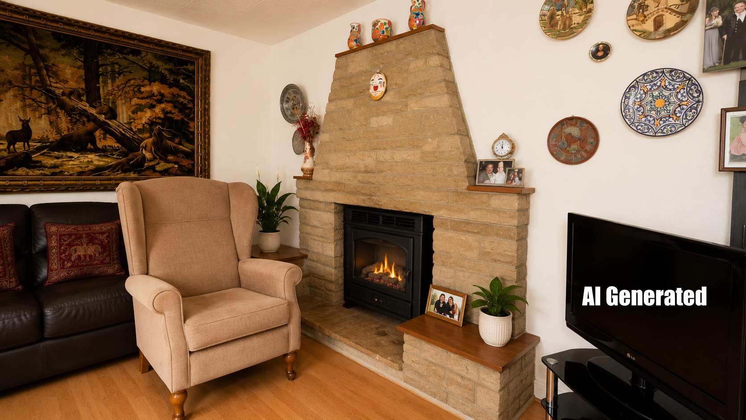
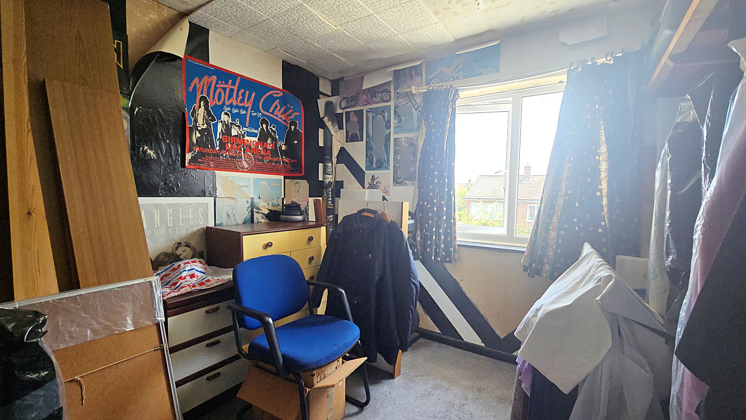
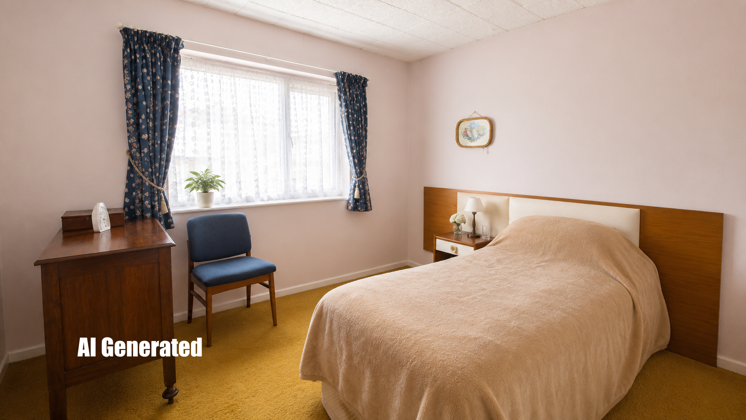
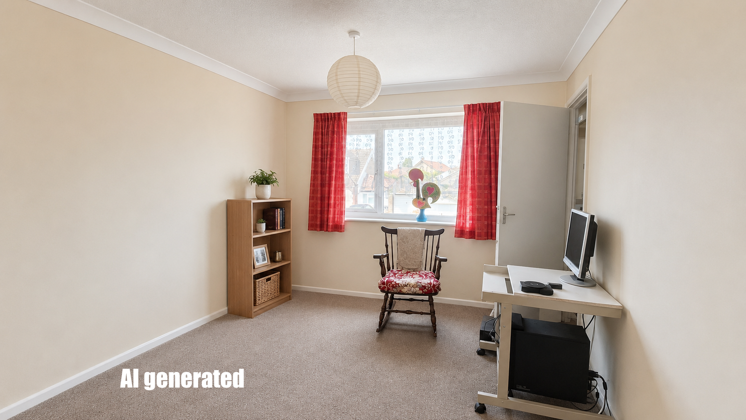
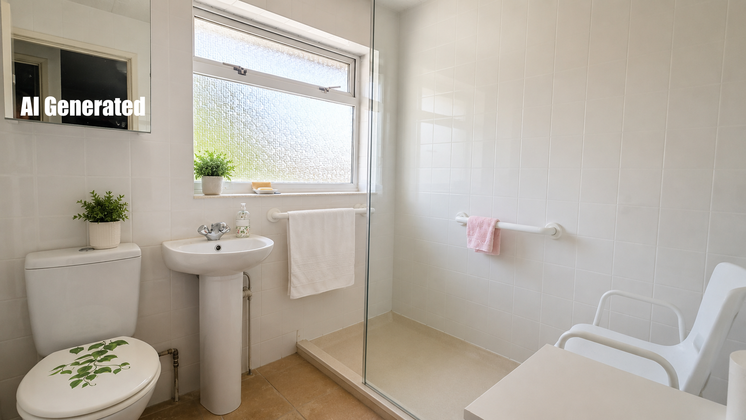
The house now requires updating and the gardens need attention, but therein lies the opportunity: with imagination and improvement, it could become a spacious and comfortable family home in one of South Gloucestershire’s most popular villages. To help buyers look beyond its present condition, some of our photographs have been virtually re-imagined to illustrate what might be achieved.
Council Tax Band: Band D (2467.65 per annum 2026/27). (South Gloucestershire Council)
Tenure: Freehold
Parking options: Driveway, Garage
Garden details: Enclosed Garden, Front Garden, Private Garden, Rear Garden
Electricity supply: Mains
Water supply: Mains
Sewerage: Mains
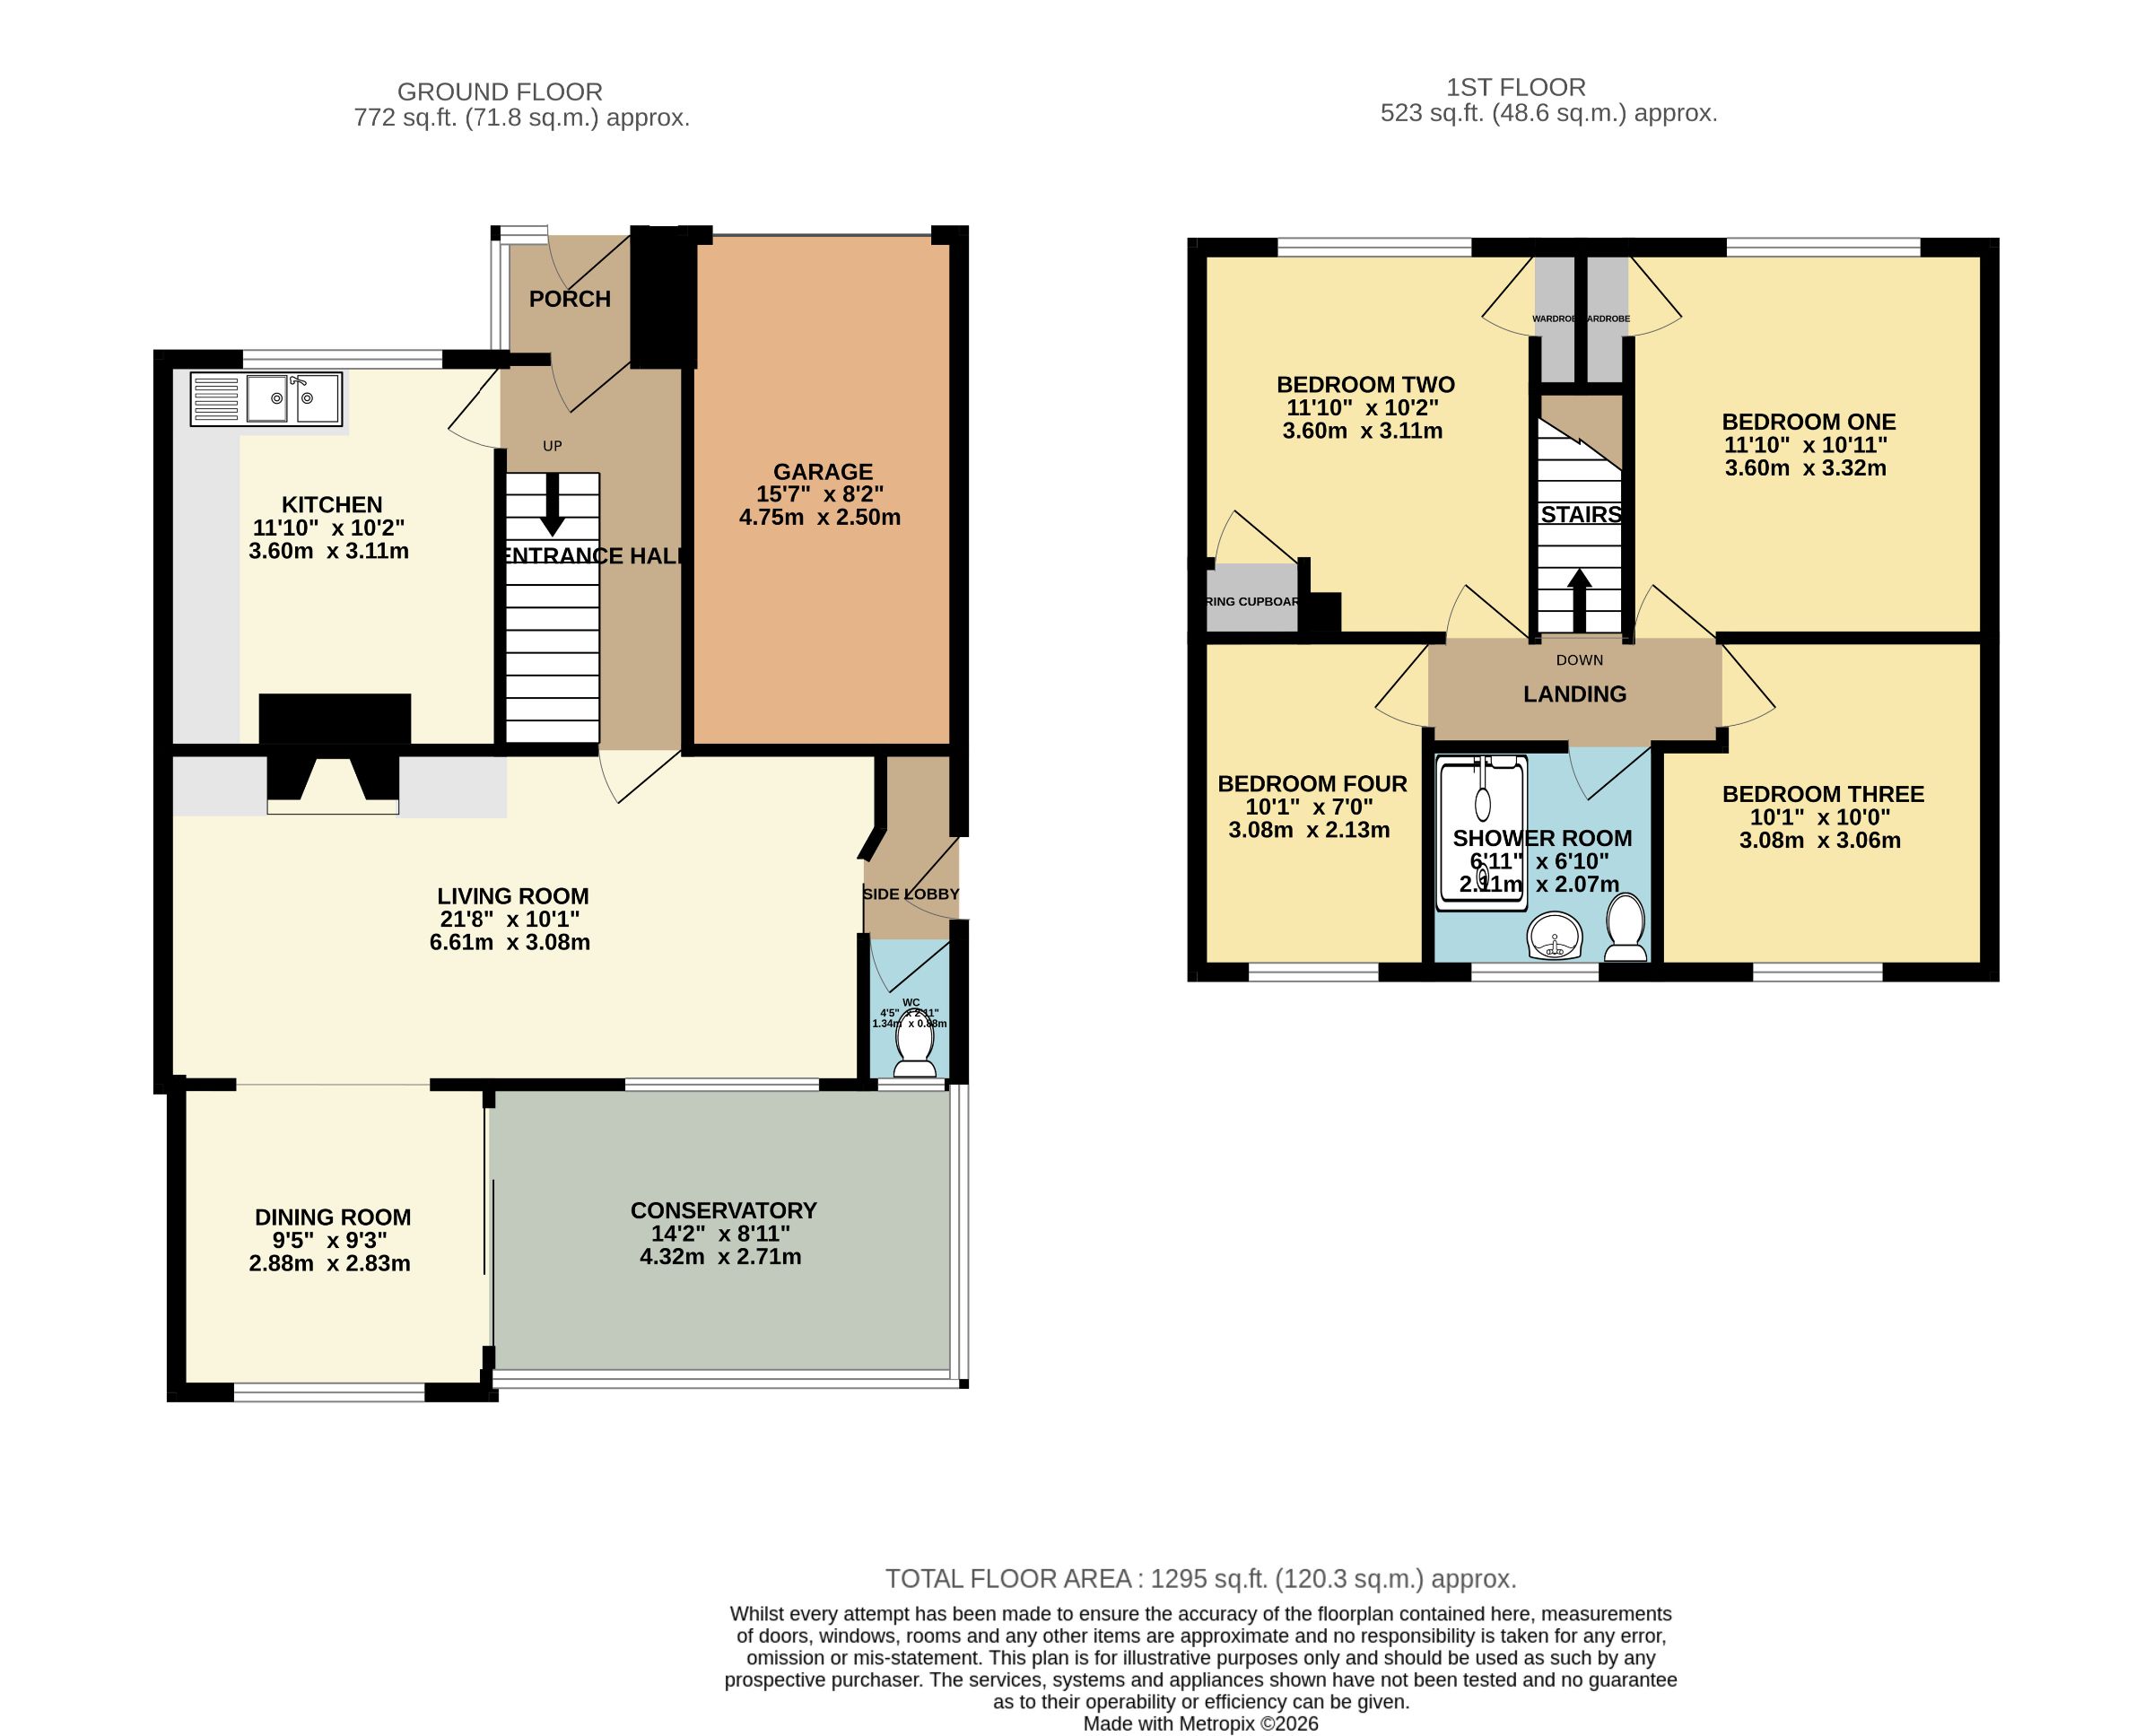
GROUND FLOOR:
Porch
Full-height frosted windows to front and side, plus front door to match; tiled floor; double-glazed door and side panel into…
Entrance Hall w: 5′ 8″ x l: 11′ 10″ (w: 1.73m x l: 3.61m)
Staircase, with metal banisters under wooden handrail, and additional rail on other side, rising to first floor, over recessed storage area; radiator.
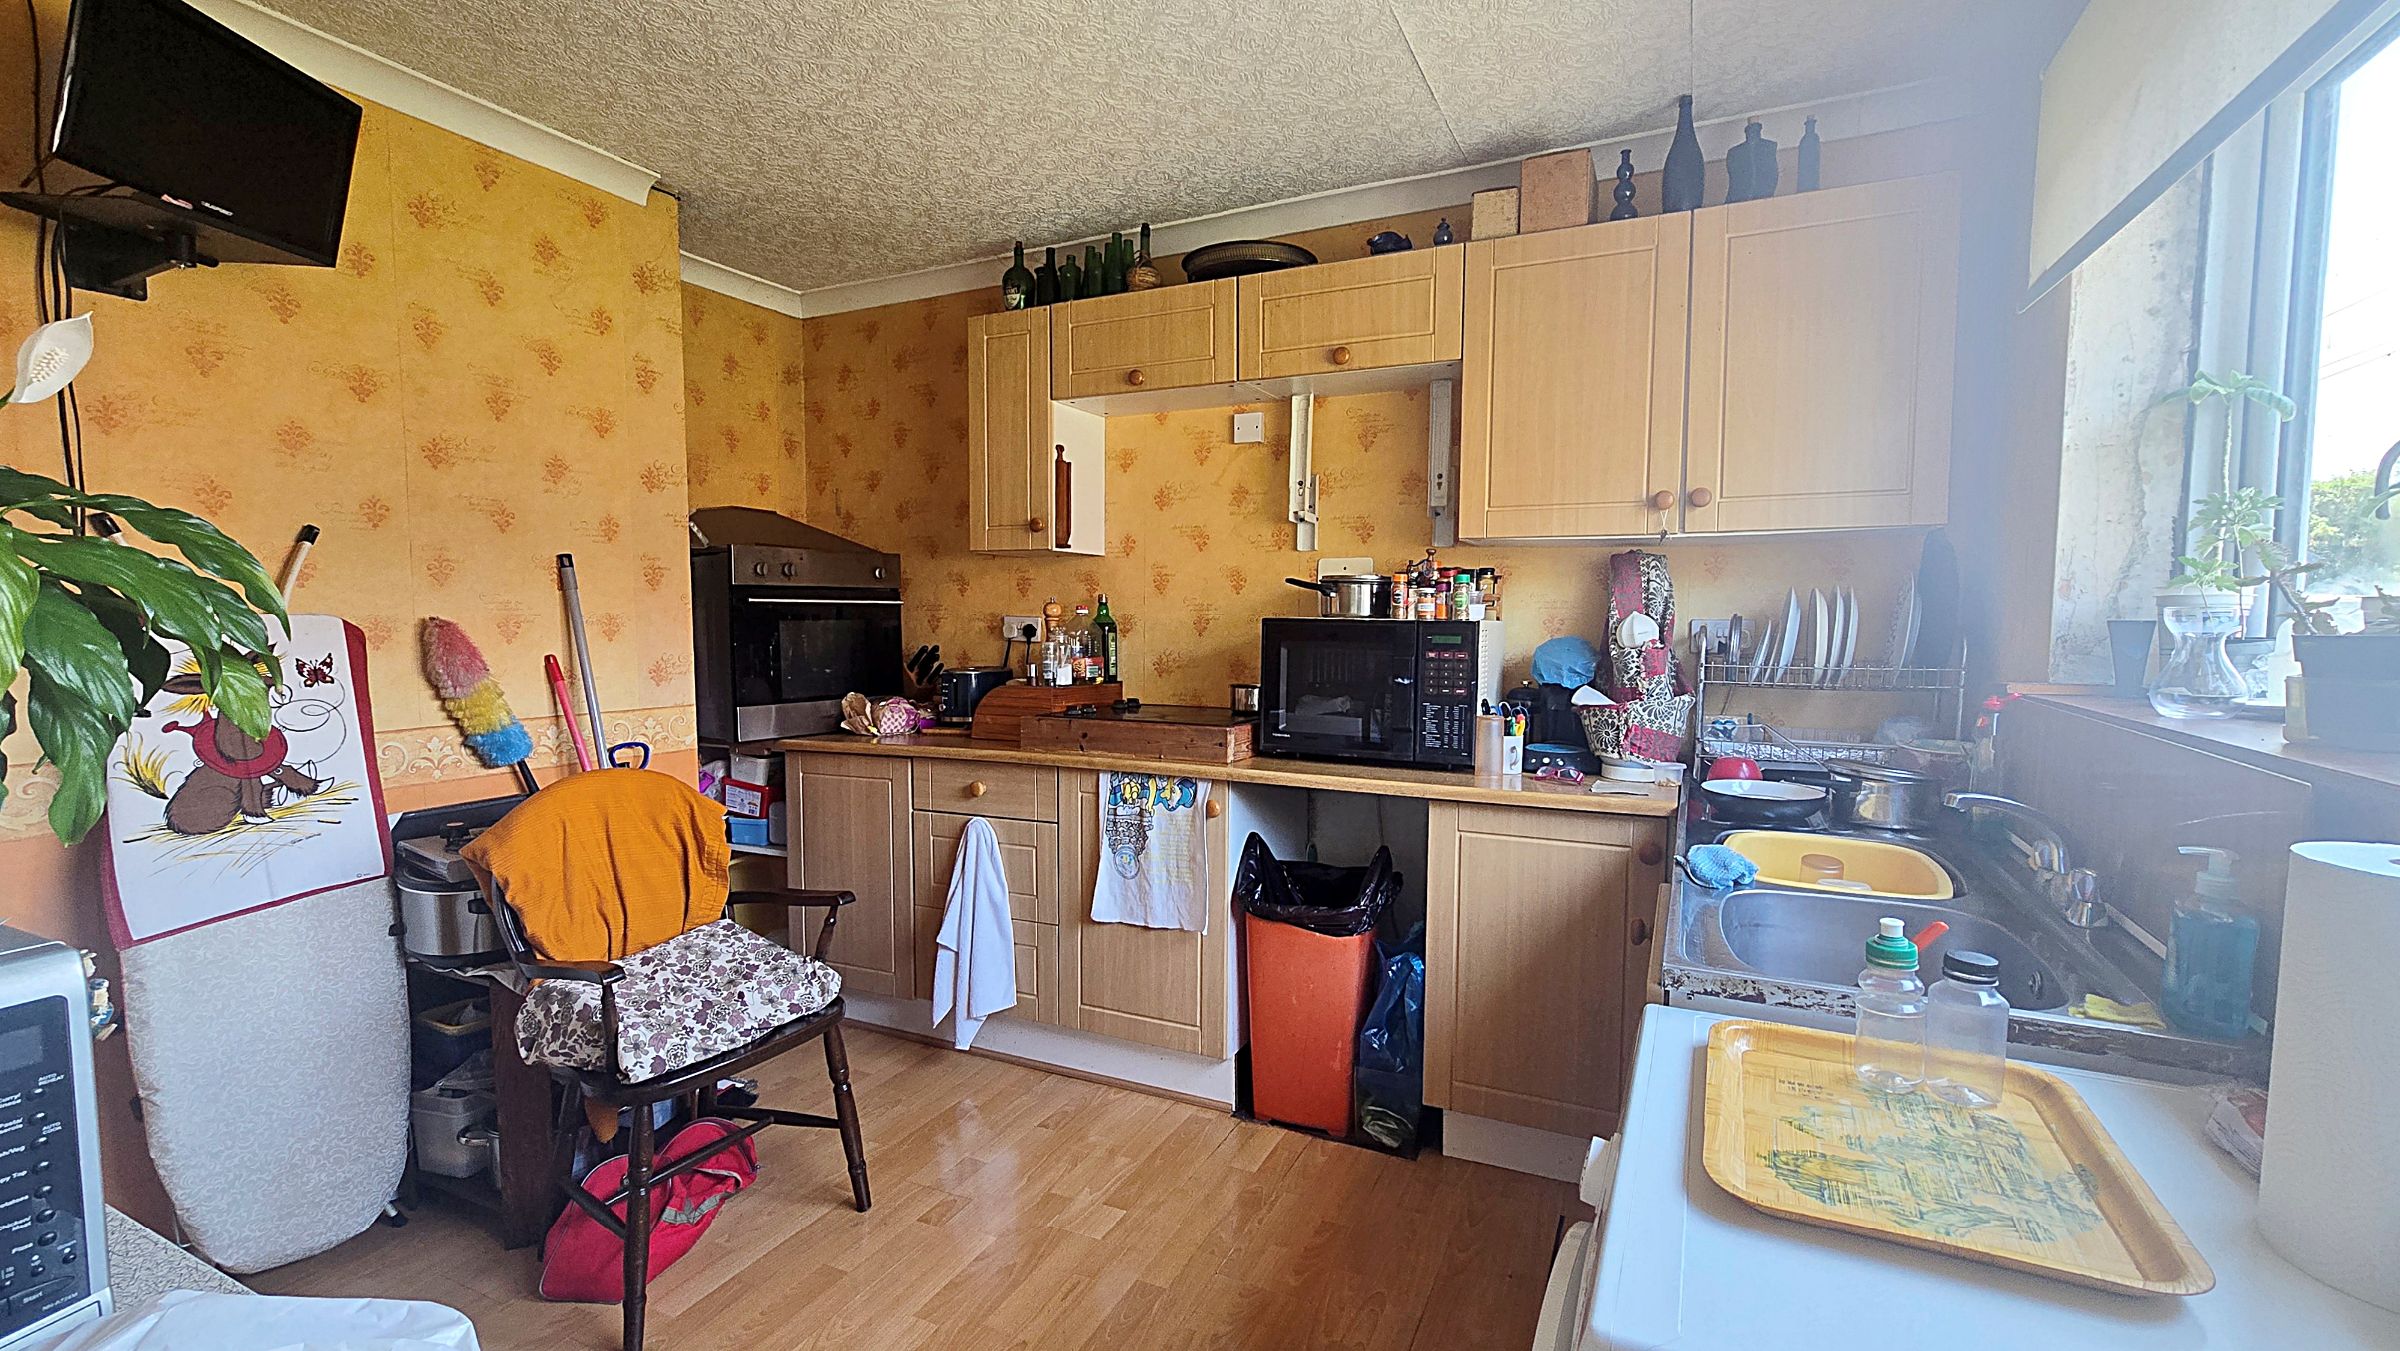
Kitchen w: 10′ 2″ x l: 11′ 10″ (w: 3.1m x l: 3.61m)
Double-glazed window to front; fitted base and wall units, in light oak finish, with timber-effect worktops; double-bowl single-drainer stainless steel sink with mixer tap; electric cooker panel; plumbing for washing machine; laminate flooring.
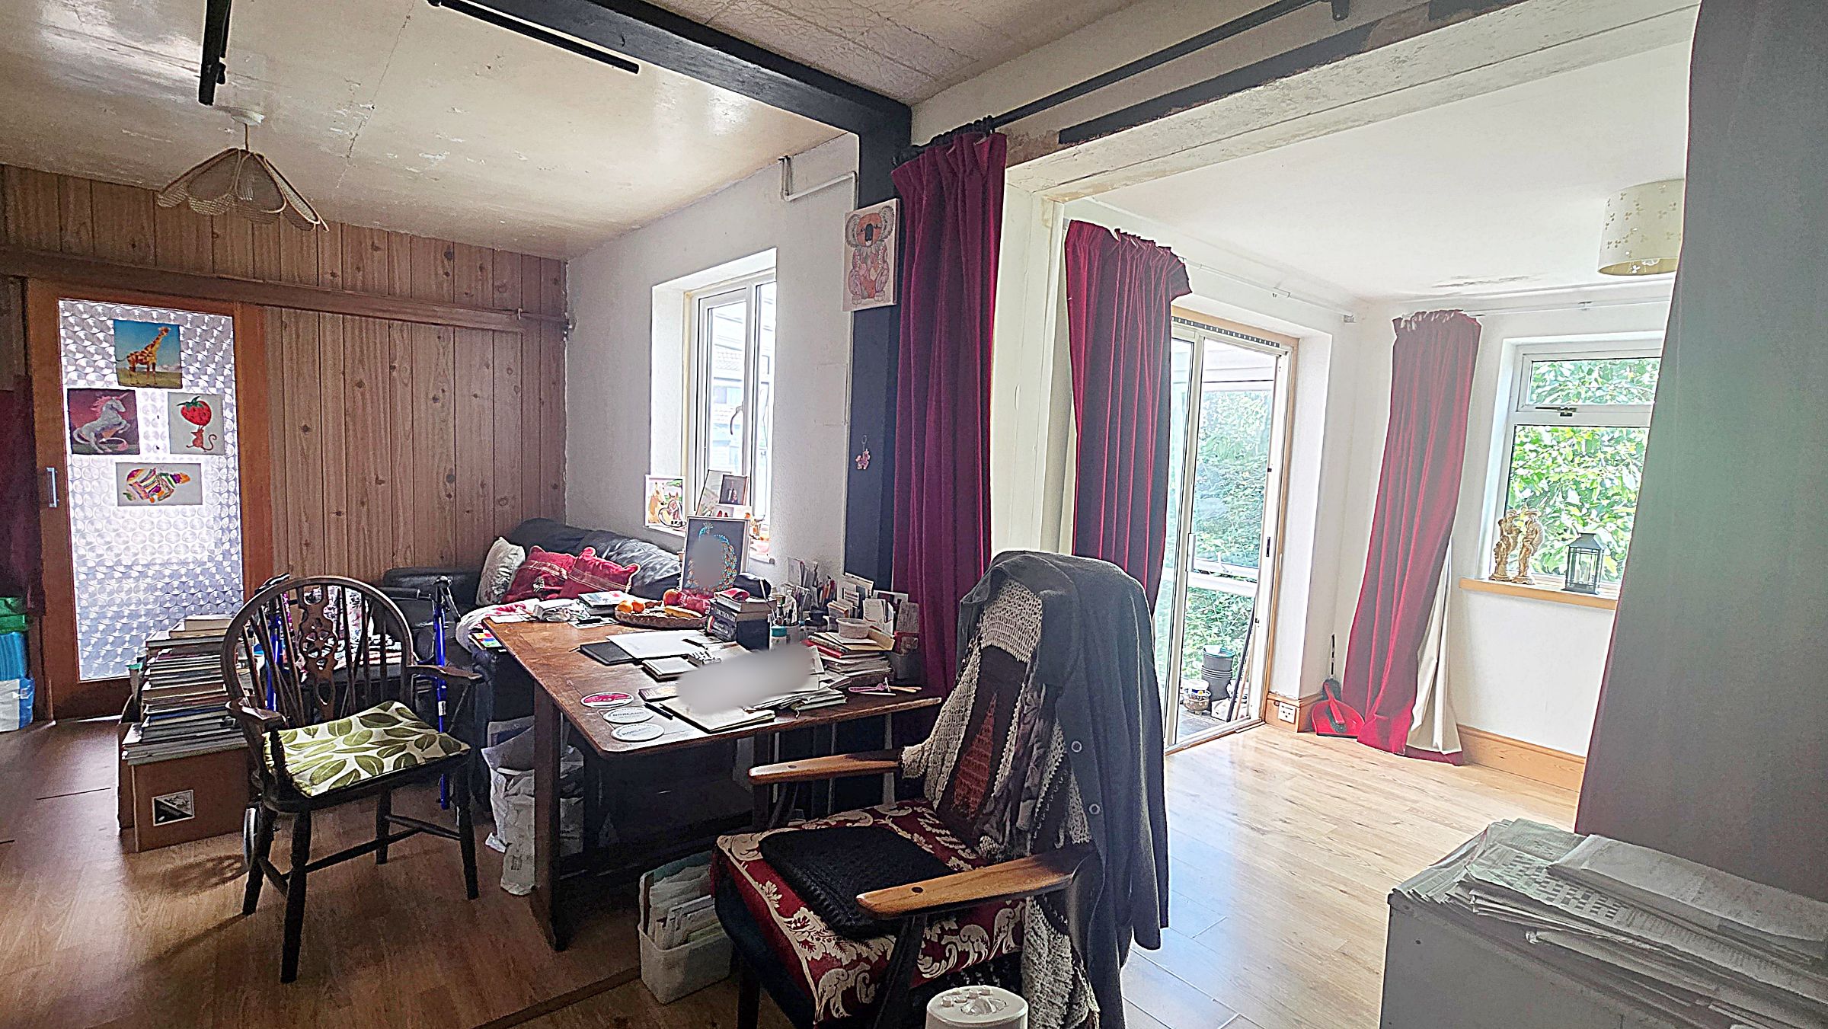
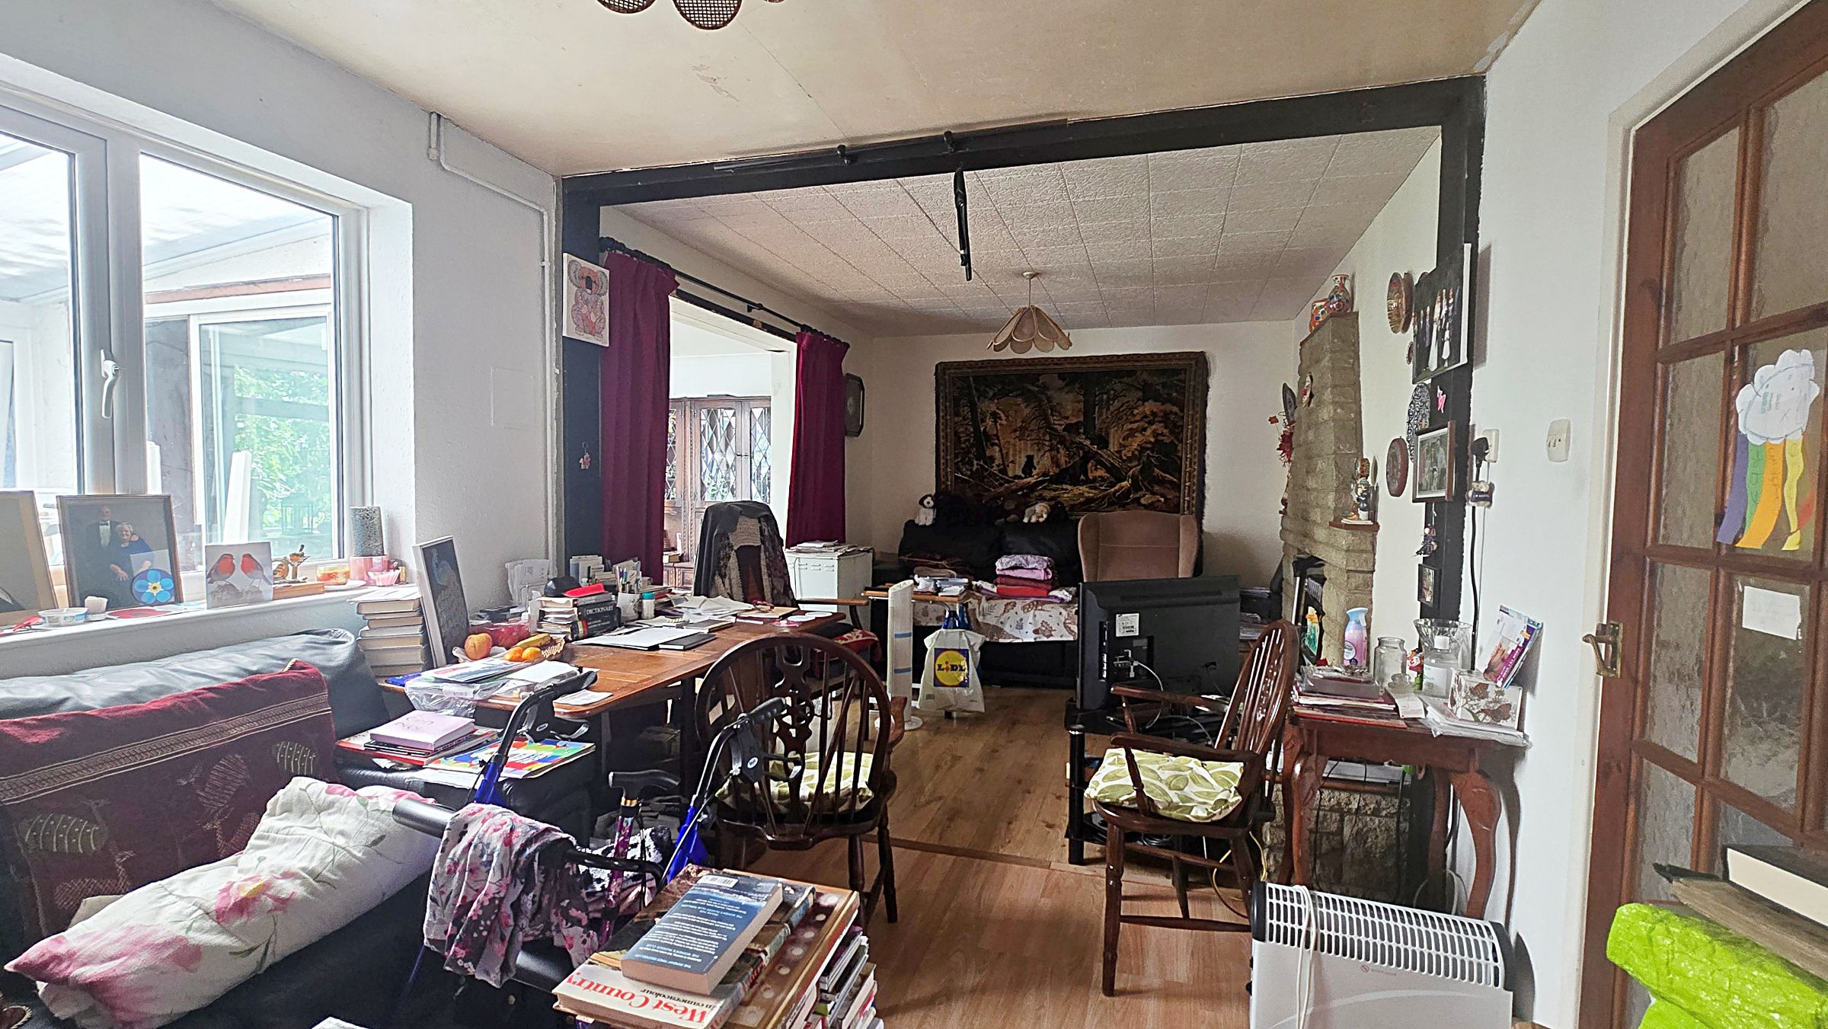
Living Room w: 21′ 8″ x l: 10′ 1″ (w: 6.6m x l: 3.07m)
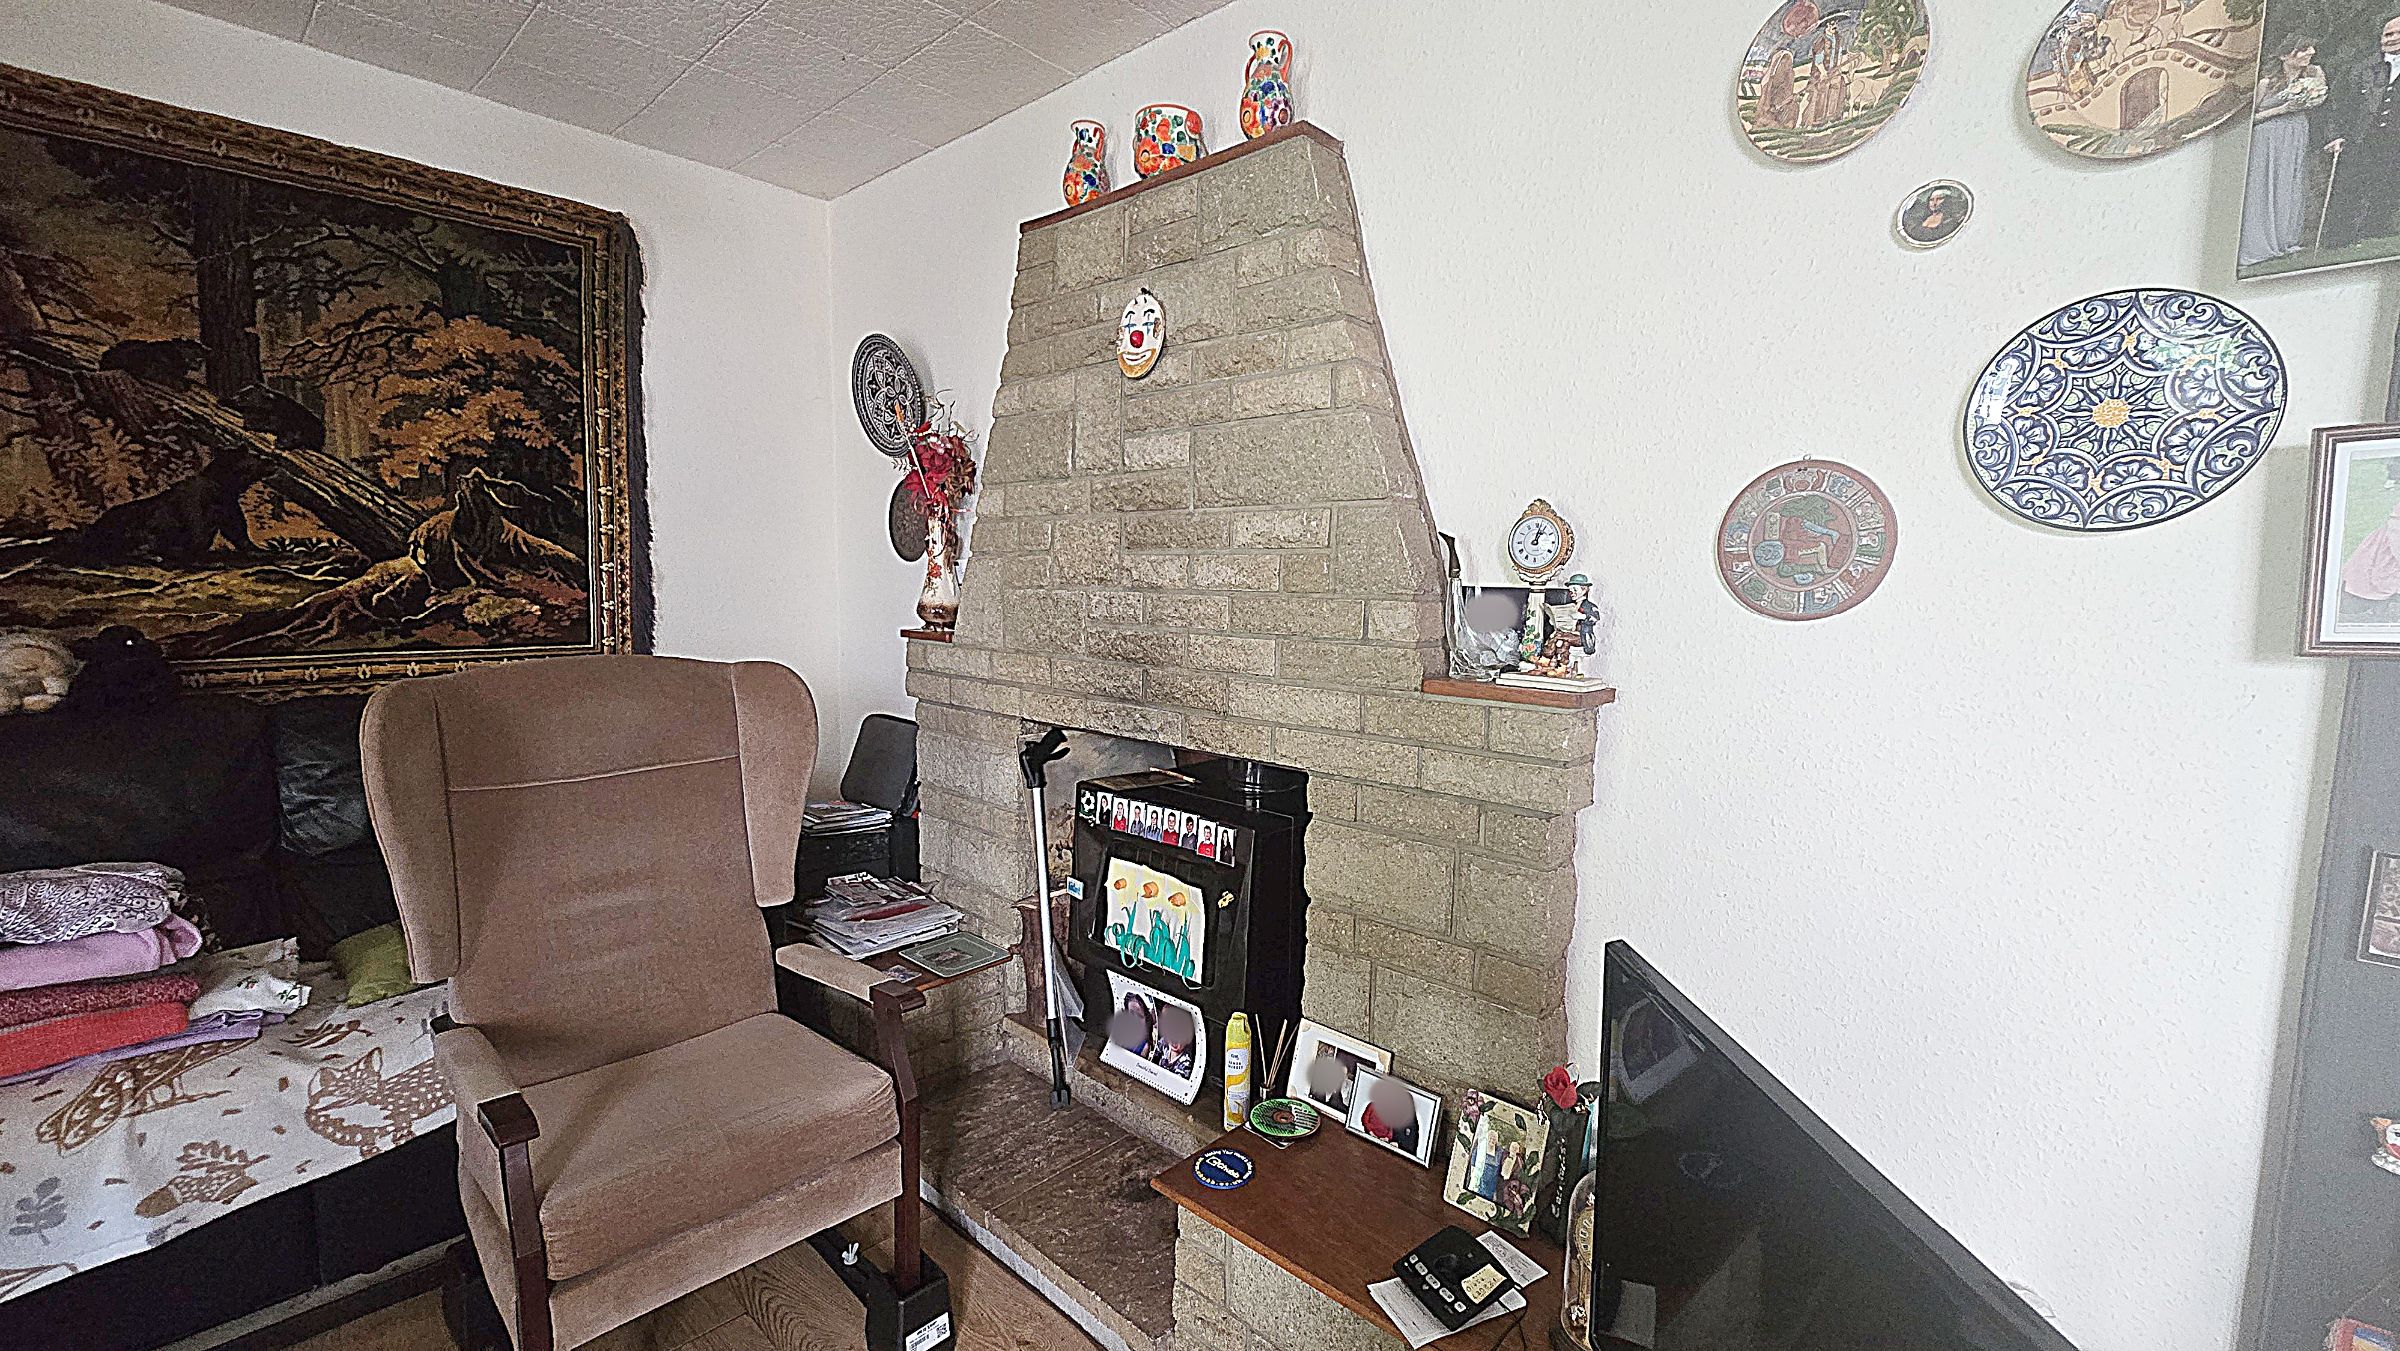
Almost a full-width room; double-glazed window into Conservatory at rear; stone fireplace, surround and hearth, with non-functioning Parkray solid-fuel boiler stove; laminate flooring; sliding door to Side Lobby; opening into…
Dining Room w: 5′ 9″ x l: 9′ 3″ (w: 1.75m x l: 2.82m)
Double-glazed window to rear; laminate flooring; double-glazed patio doors into…
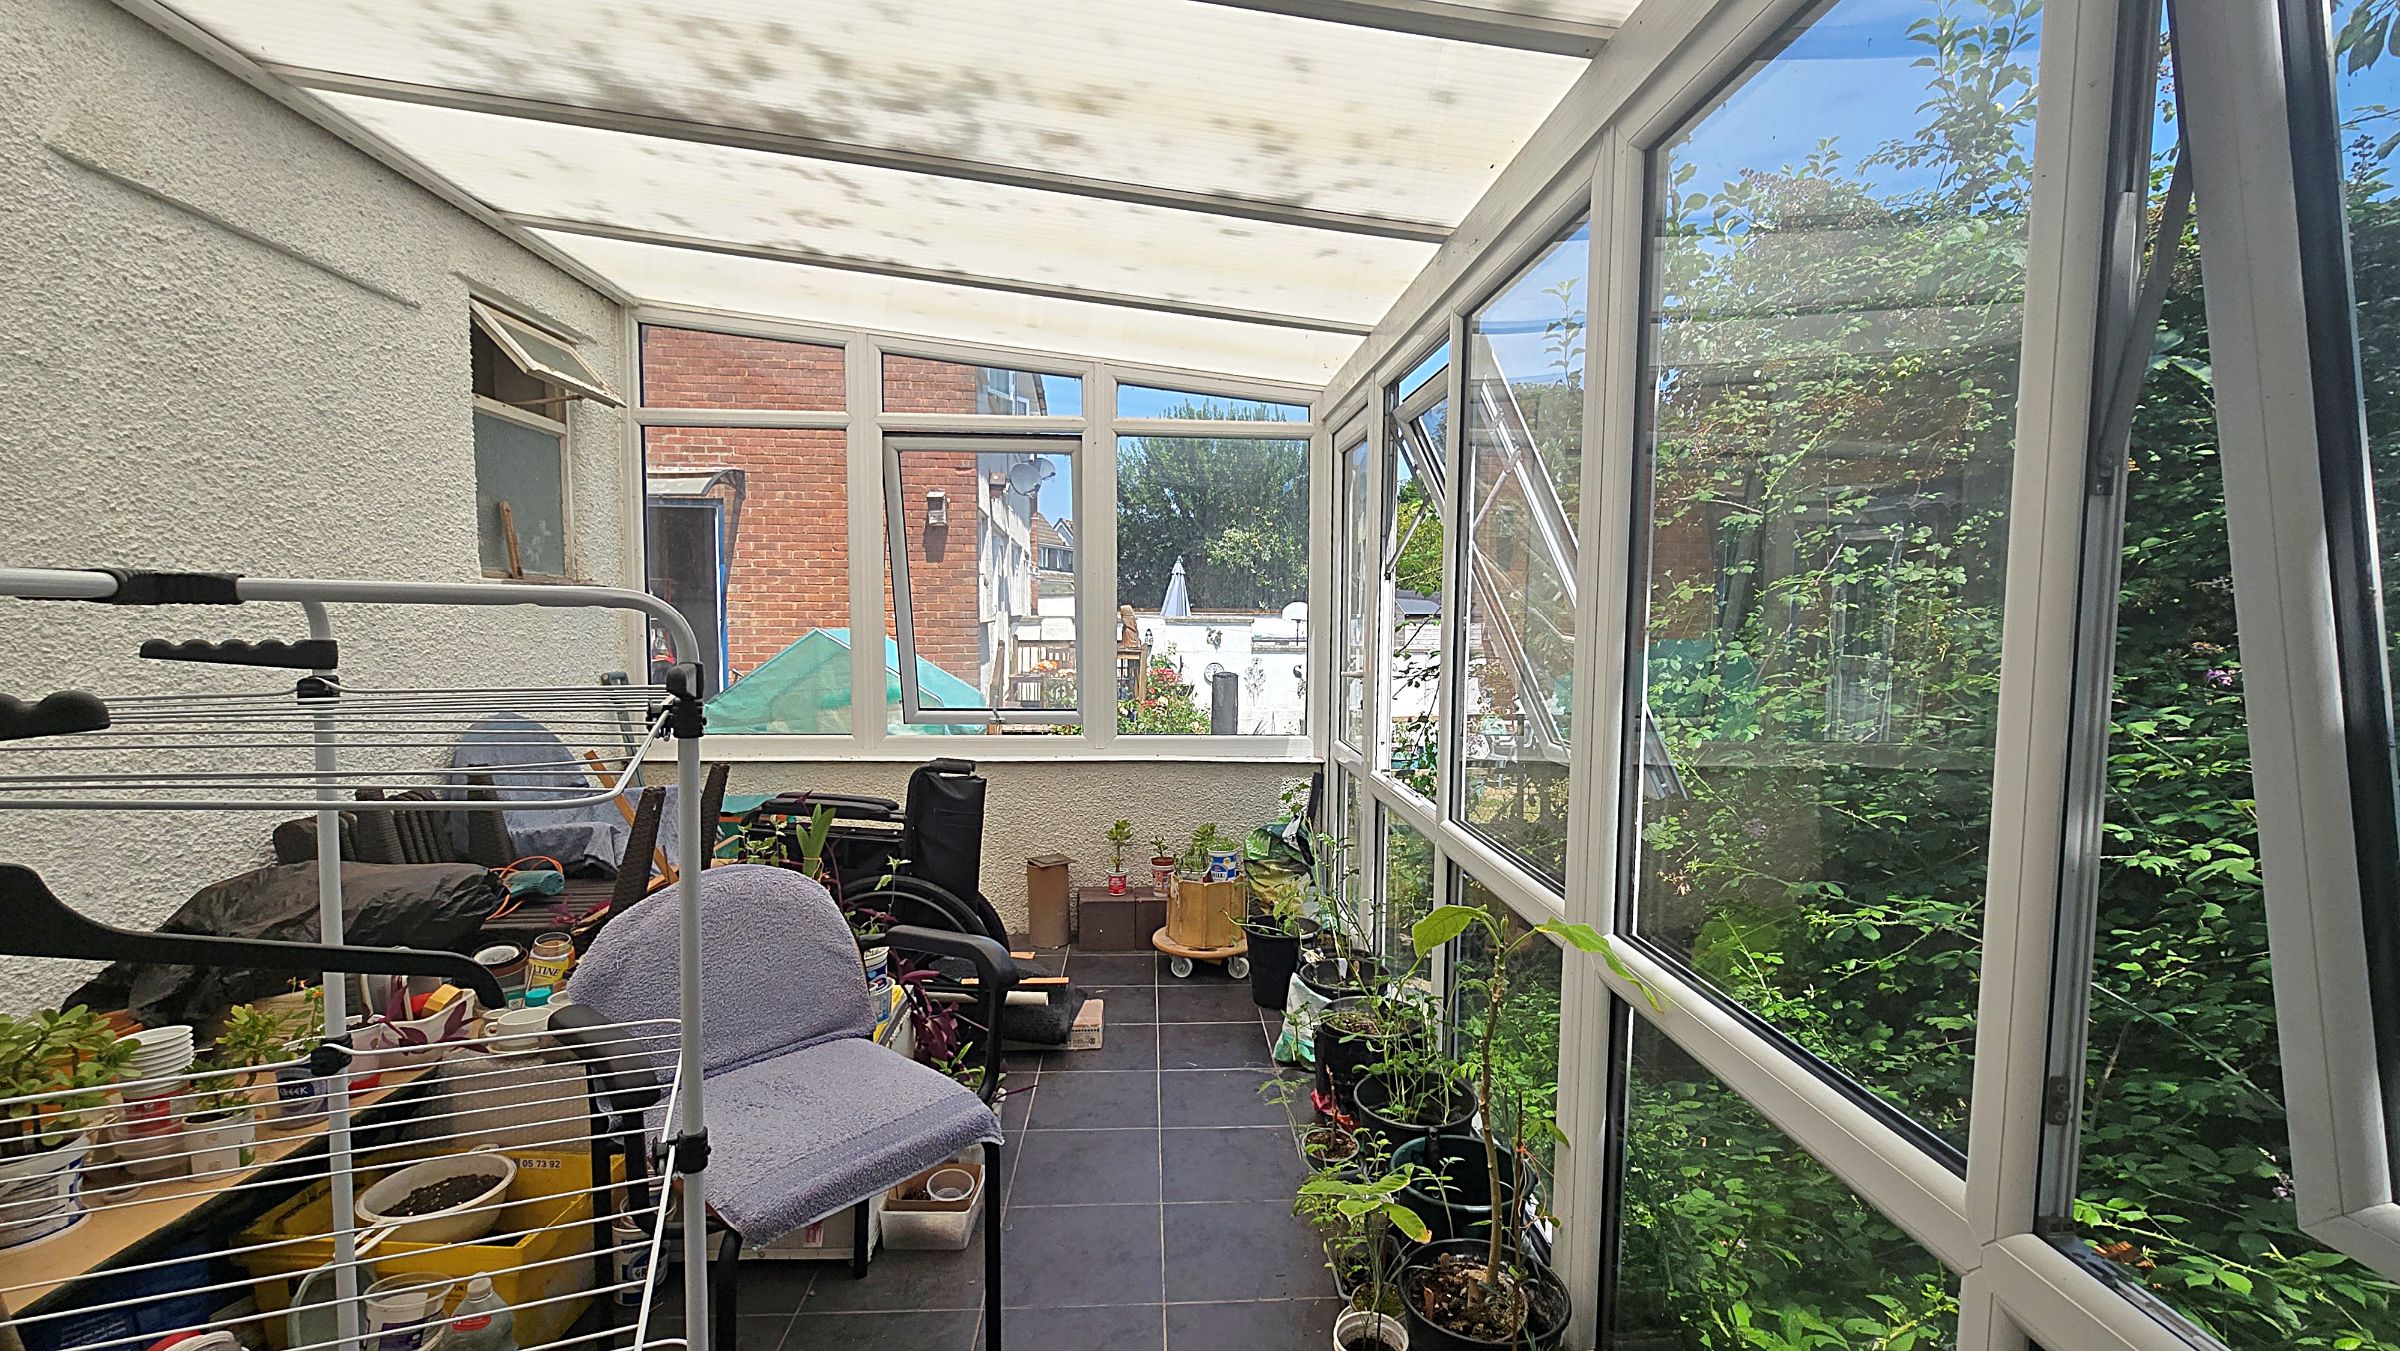
Conservatory w: 14′ 2″ x l: 8′ 11″ (w: 4.32m x l: 2.72m)
Double-glazed under translucent plastic roof; tiled floor.
Side Lobby
Double-glazed door to side; fitted cupboard; door into…
WC
Frosted window into Conservatory.
FIRST FLOOR:
Landing w: 9′ x l: 2′ 8″ (w: 2.74m x l: 0.81m)
Loft hatch.
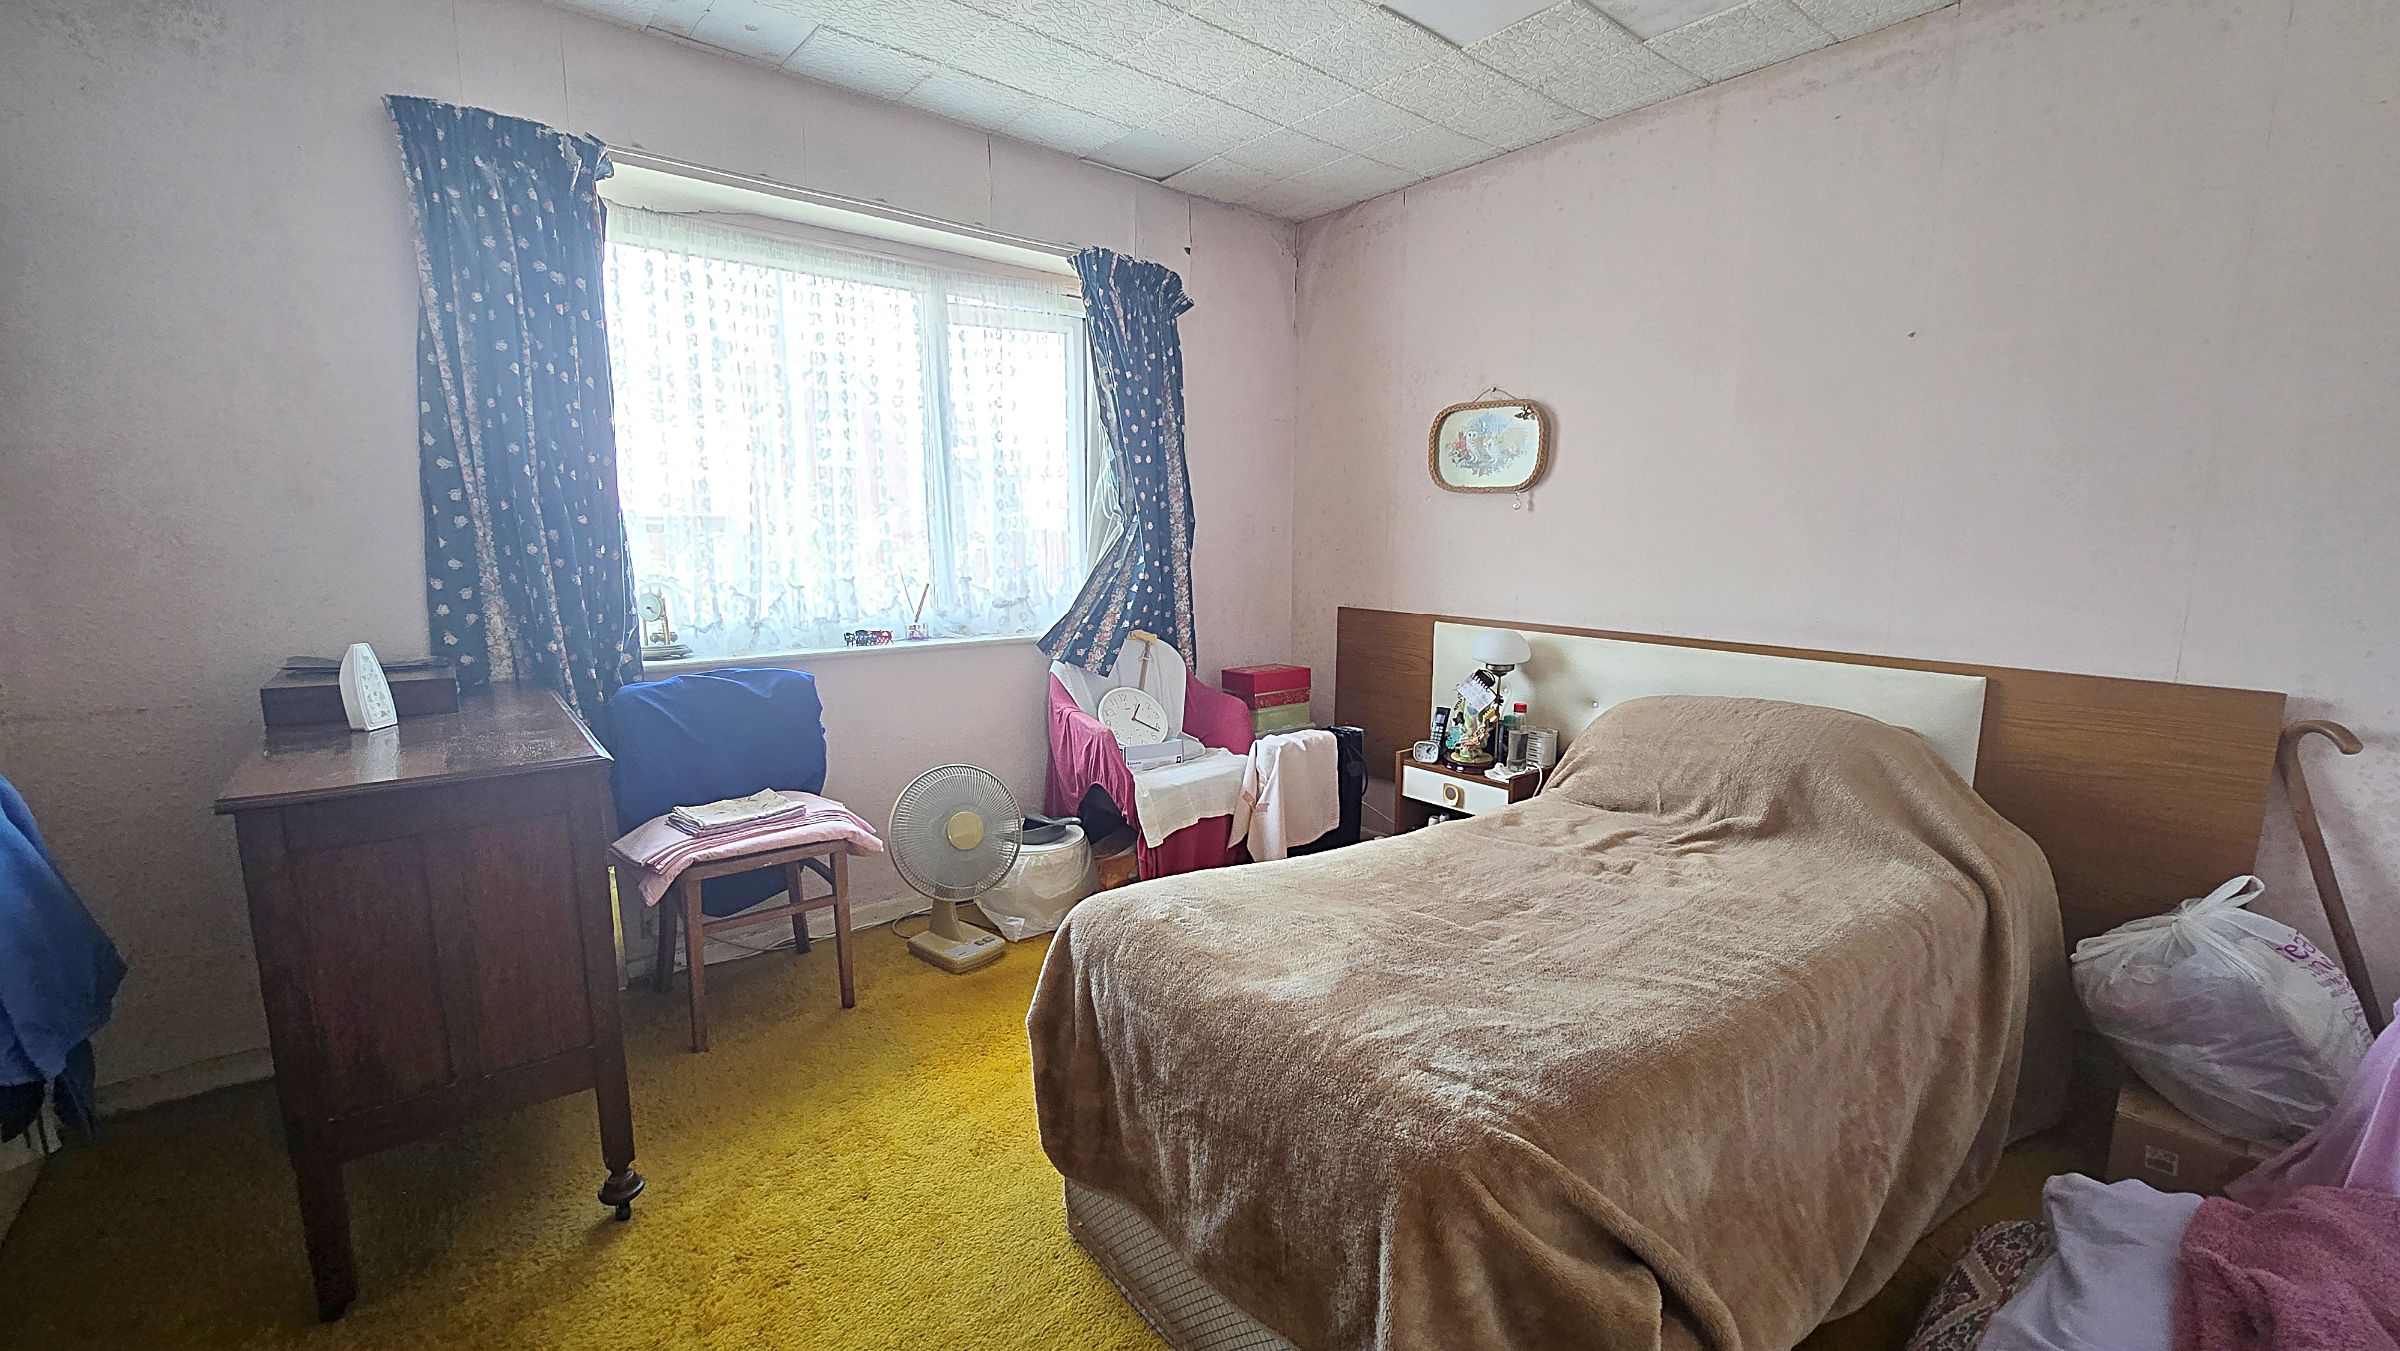
Bedroom One w: 11′ x l: 11′ 11″ (w: 3.35m x l: 3.63m)
Double-glazed window to front; twin fitted double wardrobes; built-in shelved cupboard; radiator.
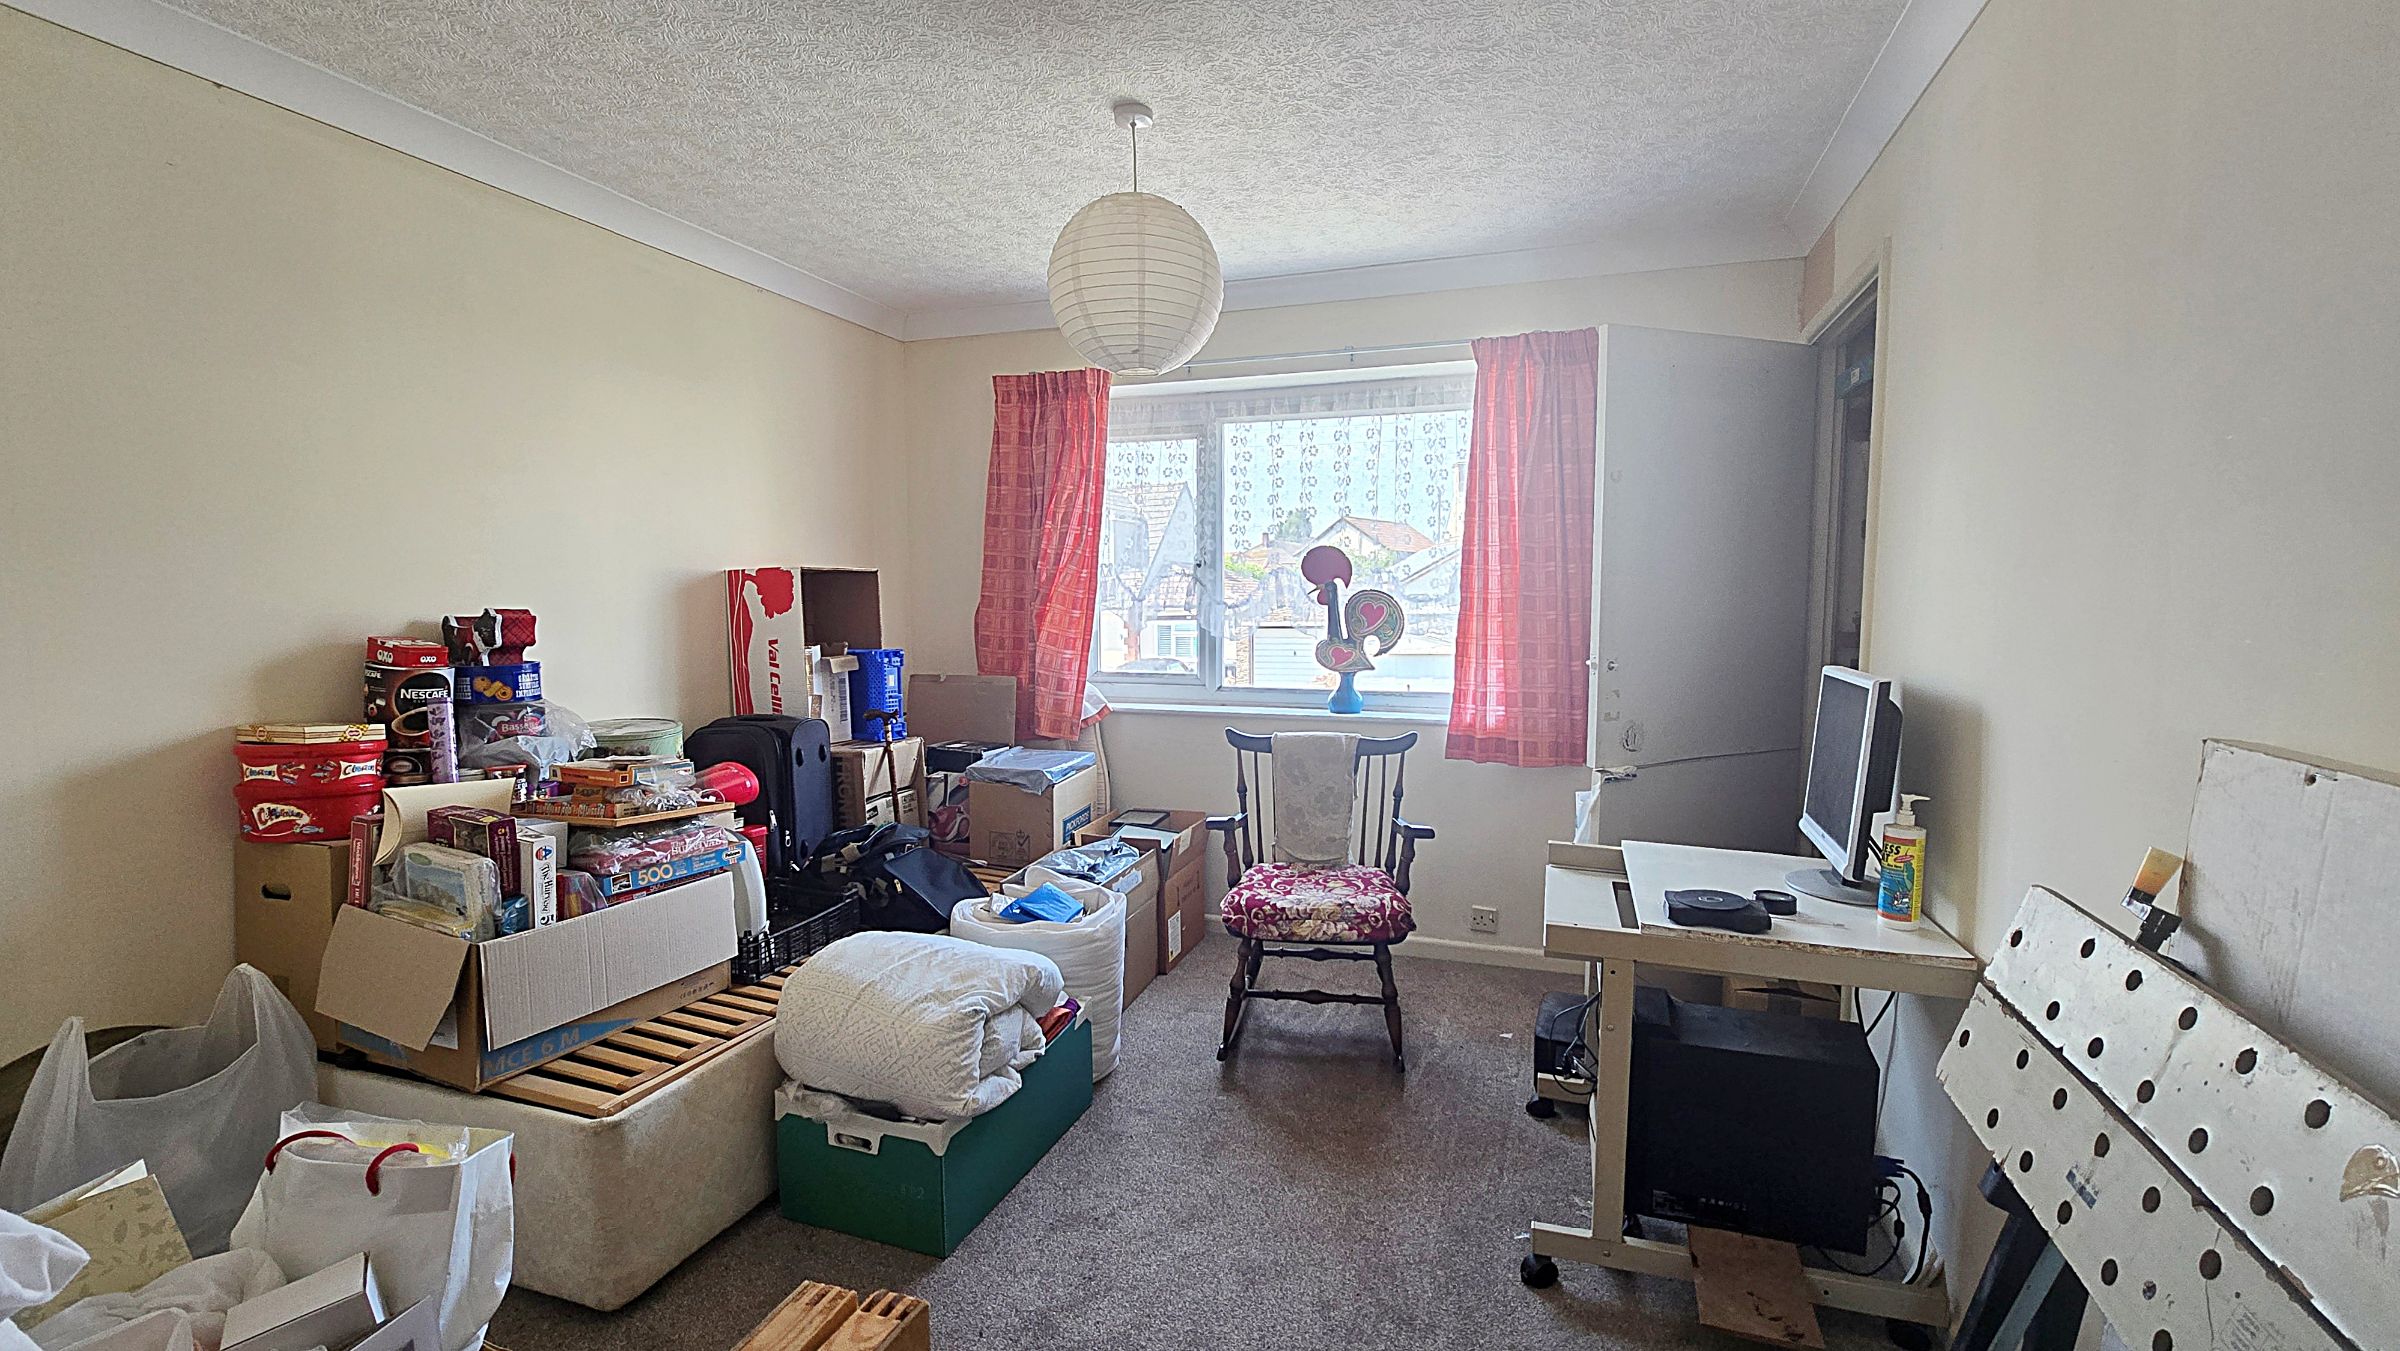
Bedroom Two w: 10′ 4″ x l: 11′ 10″ (w: 3.15m x l: 3.61m)
Double-glazed window to front; built-in shelved cupboard; built-in airiong cupboard housing lagged tank and shelving.
Bedroom Three w: 9′ 11″ x l: 10′ (w: 3.02m x l: 3.05m)
Double-glazed window to rear; laminate flooring; radiator.
Bedroom Four w: 7′ x l: 10′ (w: 2.13m x l: 3.05m)
Double-glazed window to rear; open fitted wardrobe and shelf units.
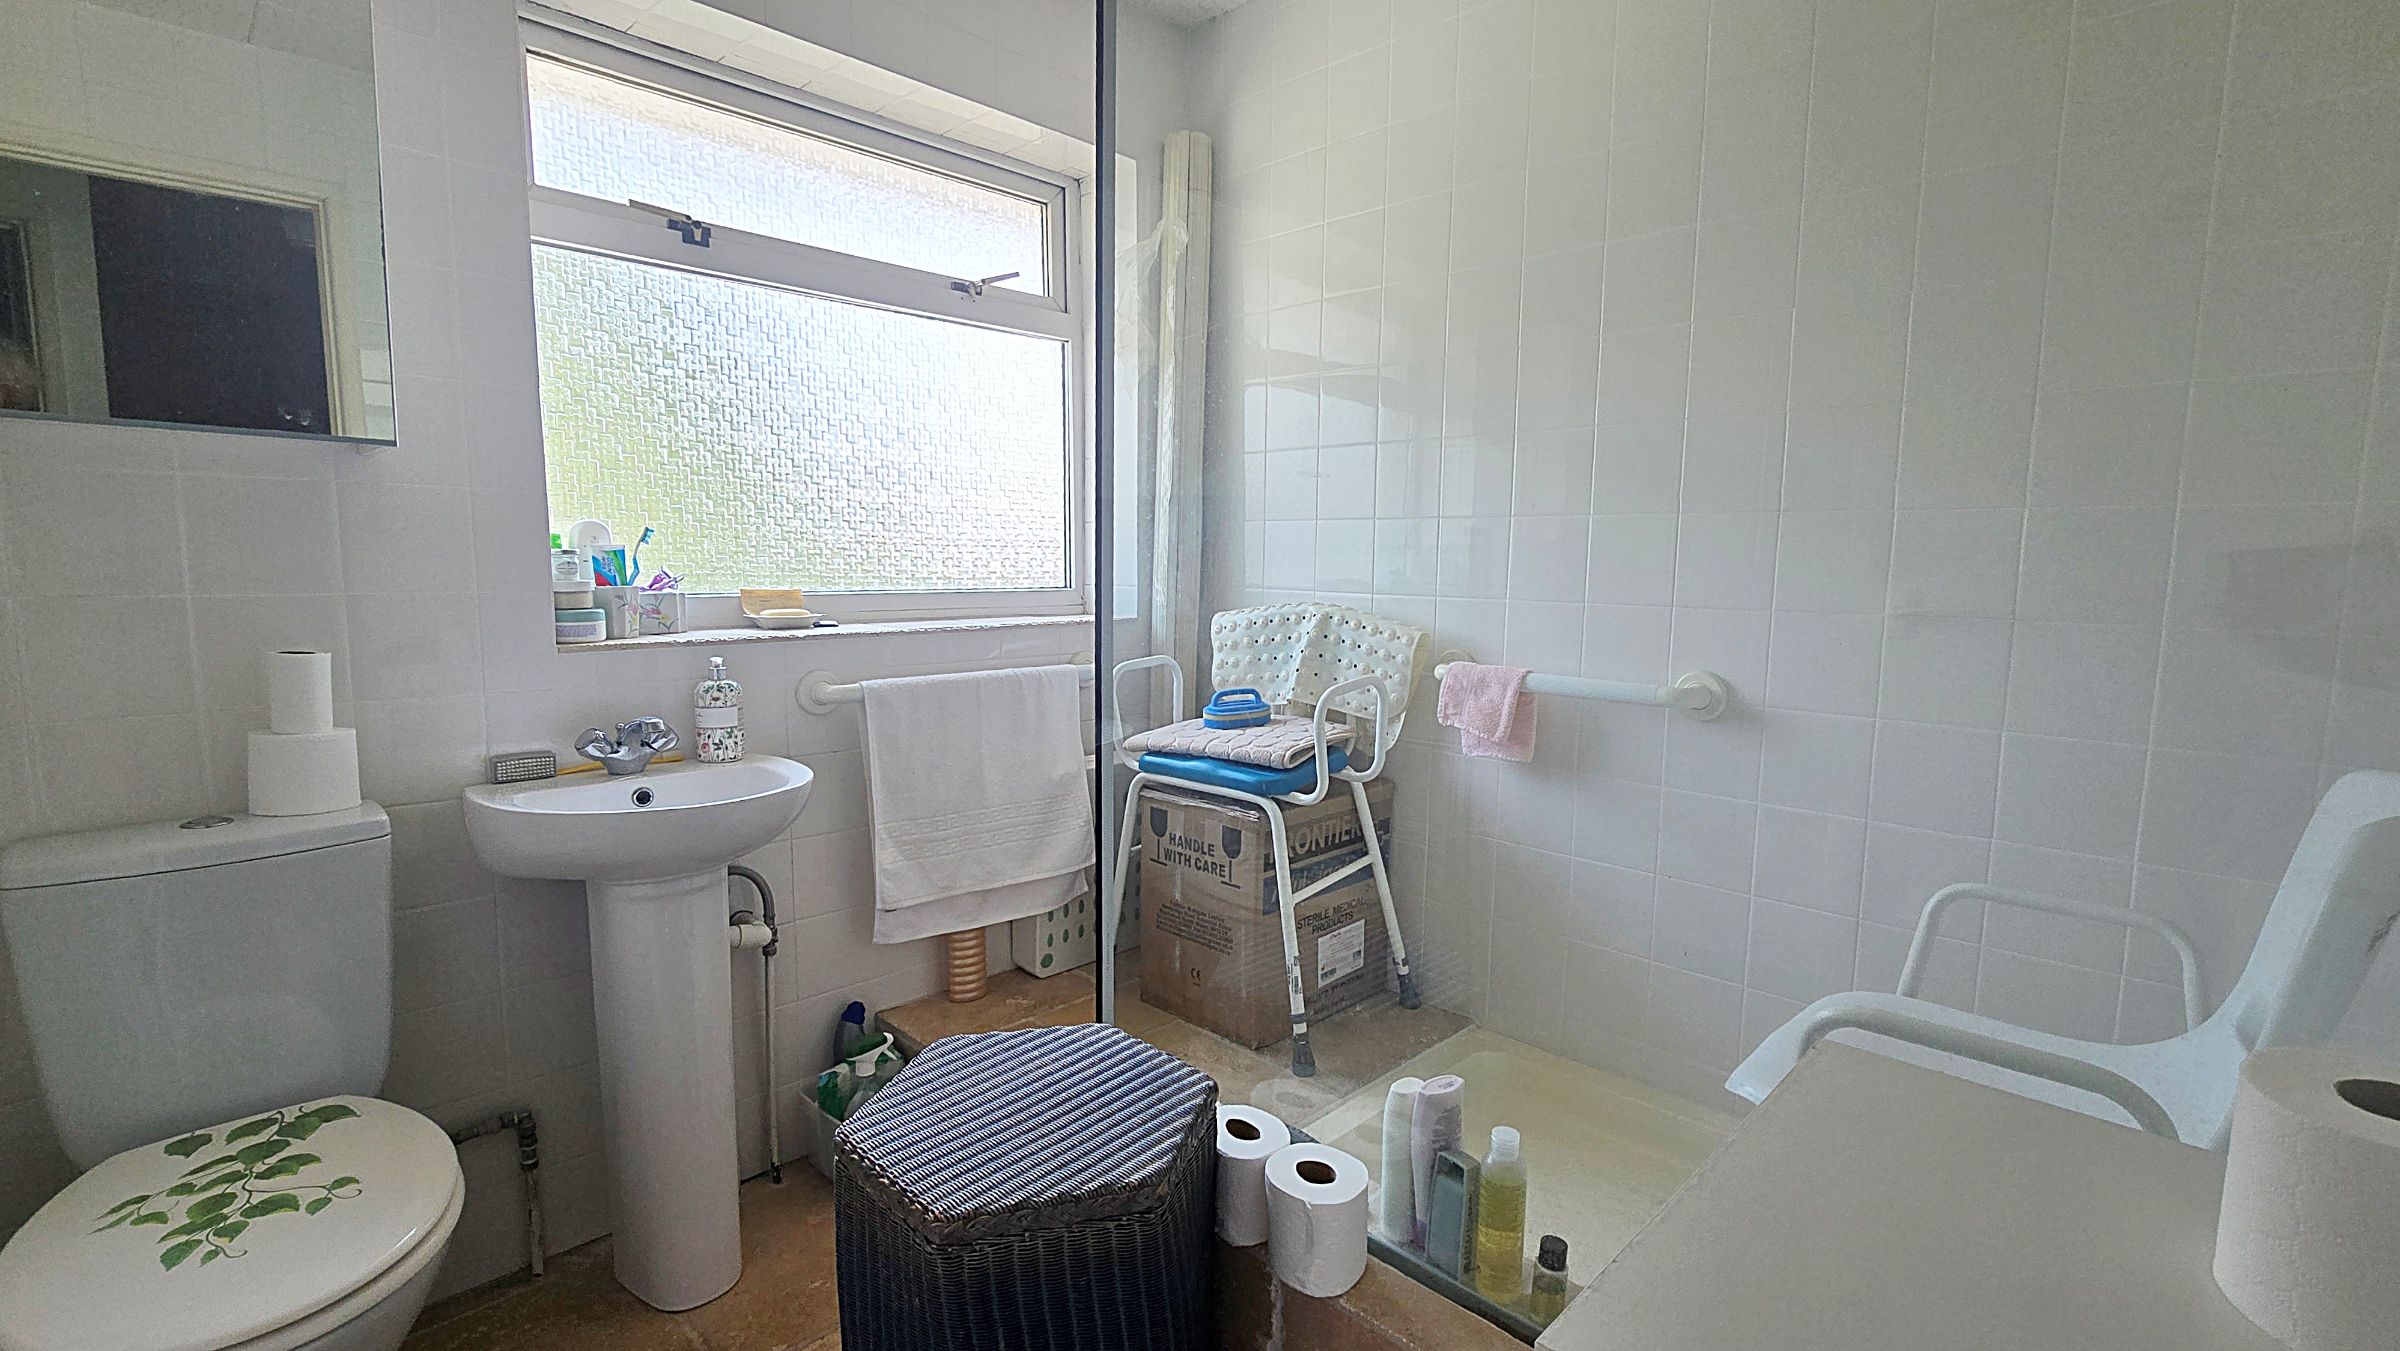
Shower Room w: 6′ 11″ x l: 6′ 10″ (w: 2.11m x l: 2.08m)
Frosted double-glazed window to rear; white w.c., pedestal wash basin with mixer tap, and raised walk-in shower area with Triton Cara shower, overhead spray and glazed screen; tiled walls; tiled flooring; wall-mounted mirrored cabinet.
EXTERNAL:
Front Garden
Walled to one side, otherwise fenced surroundl plentiful flowers, roses and shrubs including mature buddleia (“butterfly bush”); tarmac drive-in with potential to park one car, leading to…
Garage w: 8′ 2″ x l: 15′ 7″ (w: 2.49m x l: 4.75m)
Integral; up-and-over door; at time of writing this description we have been unable to access the garage, so the measurements shown are an estimate.
Rear Garden
Currently overgrown and in need of clearance; using Google Maps we estimate the garden to be close to 35ft long (approx 10 metres), but this is not guaranteed.
LOCATION:
Winterbourne is one of South Gloucestershire’s most sought-after villages, combining a strong community with convenient access to Bristol. The village takes its name from the “winter stream” around which a Saxon farming settlement developed and is recorded as Wintreborne in the Domesday Book of 1086. Salem Road is named after nearby Salem Methodist Chapel, where John Wesley preached in 1787. Much of this part of the village remained farmland until the mid-twentieth century, when family homes were built on generous plots with established gardens. Today, residents benefit from well-regarded schools, village shops and services, clubs and sporting facilities, together with nearby countryside, woodland, the Frome Valley and a network of public footpaths. Elm Park Primary School is close by and Winterbourne Academy is around an 18-minute walk away.
GENERAL:
Tenure
Freehold.
Council Tax Band
Band D (2467.65 per annum 2026/27).
IMPORTANT:
These particulars do not constitute nor form part of any offer of contract, nor may they be regarded as representative. Measurements are approximate. No services, appliances or fittings described in these particulars have in any way been tested by Haighs and it is therefore recommended that any prospective buyer satisfies themself as to their operating efficiency before proceeding with a purchase. Photographs are used only to give an impression of the general size and style of the property, and it should not be assumed that any items shown within these pictures (internal or external) are to be included in the sale. Prospective purchasers should satisfy themselves of the accuracy of any statements included within these particulars by inspection of the property. Anyone wishing to know specific information about the property is advised to contact Haighs prior to visiting the property, especially if in doing so long distances are to be travelled or inconvenience experienced.
INTERESTED?
If you would like to submit an offer to purchase this property, subject to contract, please contact Haighs. In order for us to process your offer and to give our clients our best advice, we will require evidence of how you intend to fund your proposed purchase, and we may ask you to discuss, without initial cost or obligation, your proposal with an Independent Financial Adviser of our choosing for further verification. Should your offer prove to be acceptable, subject to contract, we will need to see identification documentation in line with Money Laundering Regulations.